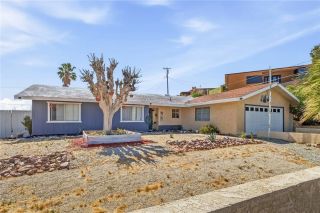
530 E Mountain View, Barstow, CA 92311
- 4 beds |
- 3 baths |
- 1,681 sqft
 Single-Family Home
  Built in 1959
  10,372sqft lot
 —— car garage
  $166/sqft
  Listed 7 days ago
Property Description
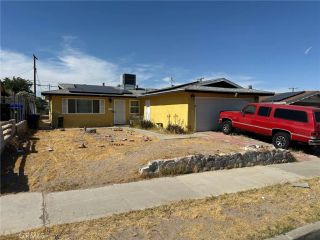
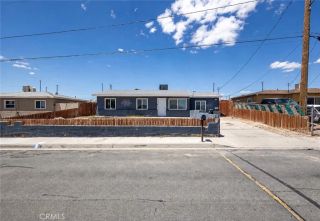
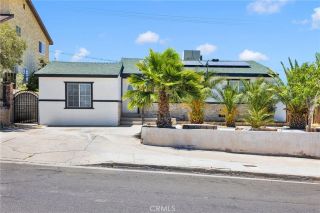
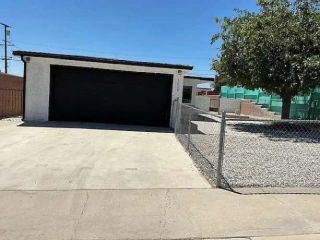
Opportunity awaits with this charming single-story home offering great potential for homeowners, investors, or buyers looking to make it their own. Set on a generously sized, desert-landscaped lot with a fully fenced front yard, the property features a functional single-level layout, an extended driveway for off-street parking, and a covered back patio sliding door off the dining area. Inside, the practical floor plan connects a spacious carpeted living room to a dining area and a galley-style kitchen complete with honey-oak cabinetry, stone-look countertops, a gas range, and integrated laundry hookups. A central hallway leads to the private quarters, including a bedroom with built-in closet shelving and a full bathroom outfitted with a shower-tub combo and wood vanity. The spacious lot provides ample room for outdoor living, gardening, or future enhancements. Conveniently located with easy access to local schools, shopping, dining, parks, and major commuter routes, this home presents an excellent opportunity to clear out, personalize, and add value. Whether you're searching for your first home, an investment property, or your next renovation project, this property offers endless possibilities.
- Listing Status:
- Active
- Date Added:
- June 16, 2026
- Data Last Updated:
- July 7, 2026 at 5:11AM
- Listing Office:
- LEGACY REALTY PARTNERS, INC : 9092527608
- Listing Agent:
- Angel Paredes : 562-991-3720
- MLS ID:
- CV26141274
- General: N/K
- Style: Modern
- Pool: N/K
- Parking: Parking spaces: 2
- General: Frame1
- HOA Amenities: 0.0
- Originating MLS: California Regional MLS
- County: San Bernardino
- Zoning: 00181202270000
- View: N/K
- Fencing: Barbed Wire
- Utilities: Electricity ConnectedSewer ConnectedWater Connected
- Water: Public
- Sewer: Public Sewer
- Source: California Regional MLS
This listing courtesy of Angel Paredes , LEGACY REALTY PARTNERS, INC
Monthly Payment
- Principal & Interest $
- Property Taxes $
- Home Insurance $
- VA Funding Fee $