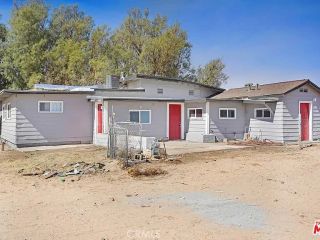
660 E Mountain View Street, Barstow, CA 92311
- 3 beds |
- 2 baths |
- 1,159 sqft
 Single-Family Home
  Built in 1959
  9,030sqft lot
 2 car garage
  $241/sqft
  Listed 3 days ago
Property Description
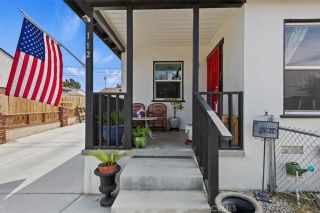
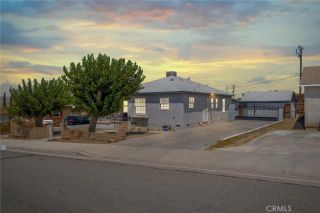
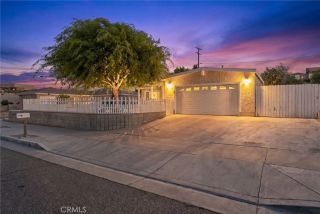
Situated on a desirable corner lot, this well-maintained 3-bedroom, 2-bathroom home offers a functional split-bedroom floor plan, tasteful improvements, and exceptional outdoor living potential. Offering approximately 1,159 square feet of comfortable living space, this home combines functionality, comfort, and value in one inviting package. Step inside to a bright and welcoming interior featuring beautiful porcelain tile flooring throughout the main living areas, comfortable carpeted bedrooms, neutral finishes, and abundant natural light. The generous living room creates an inviting space for relaxing or entertaining and flows seamlessly into the dining area, while the thoughtfully designed split-bedroom floor plan provides added privacy by separating the primary suite from the secondary bedrooms. The beautifully remodeled kitchen blends style and functionality with white shaker cabinetry, quartz countertops, stainless steel appliances, updated fixtures, generous cabinet storage, and an efficient layout designed for everyday living. Both bathrooms have been tastefully refreshed with modern vanities and attractive finishes that complement the home's clean, contemporary feel. Step outside and enjoy an expansive backyard designed for entertaining, relaxing, and making lasting memories. The large, covered patio extends your living space outdoors and is complemented by a built-in BBQ area and concrete picnic tableperfect for weekend cookouts, family gatherings, or simply unwinding after a long day. With plenty of usable outdoor space, the backyard offers endless possibilities to
- Listing Status:
- Active
- Date Added:
- July 2, 2026
- Data Last Updated:
- July 7, 2026 at 2:12AM
- Listing Office:
- Quality Real Estate Corp. : 909-964-3749
- Listing Agent:
- ALICIA VELA : 760-508-5930
- MLS ID:
- IV26143890
- General: N/K
- Style: Ranch
- Pool: N/K
- Parking: Parking spaces: 2
- Roofing: Shingle
- General: 1
- HOA Amenities: 0.0
- Originating MLS: California Regional MLS
- County: San Bernardino
- Zoning: 0181202370000
- View: NeighborhoodCity Lights
- Fencing: Chain Link
- Utilities: Electricity ConnectedNatural Gas ConnectedSewer ConnectedWater Connected
- Water: Public
- Sewer: Public Sewer
- Source: California Regional MLS
This listing courtesy of ALICIA VELA , Quality Real Estate Corp.
Monthly Payment
- Principal & Interest $
- Property Taxes $
- Home Insurance $
- VA Funding Fee $

 New - 1 day ago