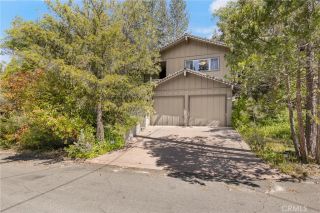
39543 Saunders, Bass Lake, CA 93604
- 3 beds |
- 2 baths |
- 1,659 sqft
 Single-Family Home
  Built in 1981
  7,405sqft lot
 —— car garage
  $601/sqft
  Listed 14 days ago
Property Description
Modern Mountain Retreat at Bass Lake with Boat Slip on Mono Dock Welcome to a Bass Lake home designed with gathering in mind! Thoughtfully remodeled by the sellers to create a warm and inviting space where friends and family can come together, this special property blends modern comforts with timeless mountain charm. The beautifully remodeled kitchen is the heart of the home, featuring a six-burner propane stove, custom cabinetry, custom refrigerator, farmhouse-style country sink, quartz countertops, and abundant workspace for preparing meals and making memories. Upgraded windows and flooring throughout enhance both style and comfort, while multiple ceiling fans provide year-round enjoyment. The spacious primary suite is conveniently located on the main level, offering privacy and easy living. Upstairs, an open loft provides flexible space for a home office, game room, or additional bunk area, along with two guest bedrooms and a full bath. Designed for both convenience and efficiency, this home includes paid solar, Tesla Powerwalls, an EV charging station, and a Generac generator, providing peace of mind and energy savings. Outdoor living is just as impressive, with a large deck perfect for entertaining, relaxing, or enjoying the fresh mountain air. The partially fenced backyard offers room for pets, play, and outdoor gatherings. A large covered parking area provides protection for vehicles, with additional space available for guests and recreational toys. To complete this exceptional Bass Lake lifestyle opportunity, the property includes a highly desirable boat slip on Mon
- Listing Status:
- Active
- Date Added:
- June 19, 2026
- Data Last Updated:
- July 6, 2026 at 3:13AM
- Listing Office:
- Stars & Stripes Real Estate :
- Listing Agent:
- Theresa Wilson : 559-760-3715
- MLS ID:
- FR26134647
- General: N/K
- Style: Custom Built
- Pool: N/K
- Parking: Parking spaces: 0
- Roofing: Composition
- General: Hardboard2
- HOA Amenities: 0.0
- Originating MLS: California Regional MLS
- County: Madera
- Zoning: 070083002
- View: Mountains/HillsNeighborhoodPeek-A-Boo
- Fencing: Other/RemarksGood Condition
- Utilities: Electricity ConnectedPropaneSewer Connected
- Water: Public
- Sewer: Public Sewer
- Source: California Regional MLS
This listing courtesy of Theresa Wilson , Stars & Stripes Real Estate
Monthly Payment
- Principal & Interest $
- Property Taxes $
- Home Insurance $
- VA Funding Fee $