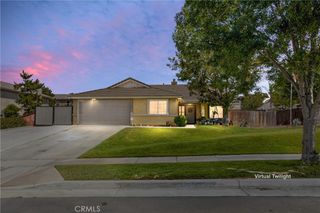
11554 Hanna, Beaumont, CA 92223
- 4 beds |
- 3 baths |
- 2,227 sqft
 Single-Family Home
  Built in 2022
  4,038sqft lot
 2 car garage
  $249/sqft
  Listed 12 days ago
Property Description
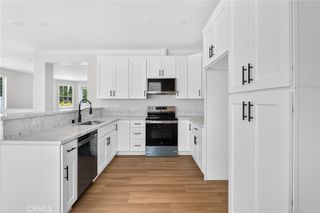
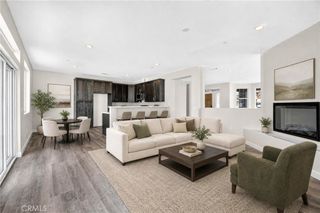
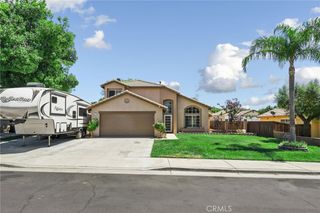
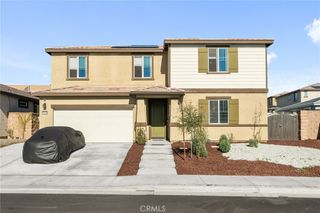
PAID OFF SOLAR AND NEW PAINT THROUGHOUT! Welcome to 11554 Hanna St in Beaumont — a beautifully maintained 4-bedroom, 3-bathroom home offering 2,227 sq ft of stylish and functional living space. This thoughtfully designed floor plan features a highly desirable first-floor bedroom and full bathroom, perfect for guests, multigenerational living, or a home office setup. Step inside to an open-concept layout filled with natural light, upgraded finishes, and modern touches throughout. The spacious kitchen is the heart of the home, featuring granite countertops, stainless steel appliances, abundant cabinetry, a large center island with seating, and seamless flow into the dining and living areas — ideal for entertaining. The inviting family room showcases custom built-ins, a sleek fireplace feature wall, and expansive windows overlooking the backyard. Upstairs, enjoy a versatile loft space, oversized laundry room, and generously sized secondary bedrooms. The spacious primary suite offers a relaxing retreat with dual sinks, ample storage, and a large walk-in closet. Outside, the backyard is designed for year-round enjoyment with low-maintenance landscaping and a covered patio perfect for outdoor dining and gatherings. Additional highlights include PAID OFF SOLAR PANELS for HUGE $$$ electrical savings, FIBER OPTIC internet through out the home for FREE, refrigerator, washer, dryer remaining with the property, recessed lighting, upgraded flooring, and a 2-car garage. Located in the desirable Fairway Community with an amazing HOA that offers plenty of ammenities like clubhouse, hiking trails, pools, community events and more! Near by schools, shopping, and easy commuter friendly access to the 10 and 60 freeways, this move-in ready home blends comfort, style, and convenience ready for you and your family!
- Listing Status:
- Active
- Date Added:
- August 12, 2026
- Data Last Updated:
- August 25, 2026 at 4:17AM
- Listing Office:
- REALTY ONE GROUP EMPIRE : 760-407-6444
- Listing Agent:
- Janet Cisneros : 760-407-6444
- Contact:
- 760-669-6445
- MLS ID:
- CV26176319

- Pool: NoneAssociation
- Parking: Parking spaces: 2
- General: 2
- HOA Amenities: ClubhouseSport CourtDog ParkOutdoor Cooking AreaOtherPoolPets AllowedSpa/Hot TubTrail(s)155.0Monthly
- Originating MLS: CRMLS_CRM
- School District: Beaumont
- County: Riverside
- Zoning: 400721008
- View: NeighborhoodView
- Utilities: Photovoltaics Seller Owned
- Water: Public
- Sewer: Public Sewer
- Source: CRMLS_CRM
This listing courtesy of Janet Cisneros , REALTY ONE GROUP EMPIRE
Monthly Payment
- Principal & Interest $
- Property Taxes $
- Home Insurance $
- VA Funding Fee $

 New - 23 hours ago