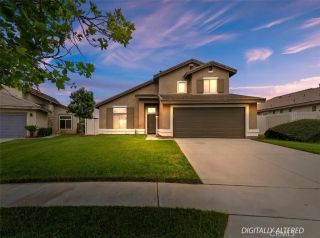
1349 Acanthus Ln, Beaumont, CA 92223
- 4 beds |
- 2 baths |
- 1,906 sqft
 Single-Family Home
  Built in 2015
  9,148sqft lot
 3 car garage
  $310/sqft
  Listed 4 days ago
Property Description
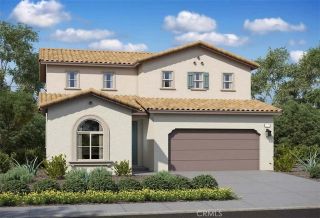
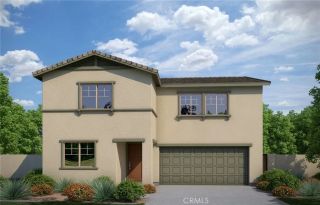
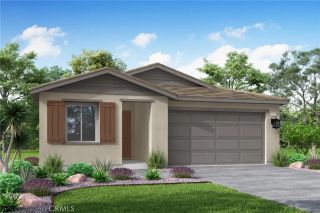
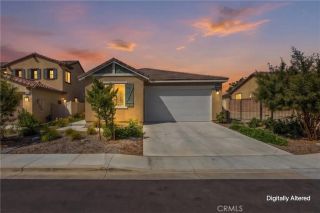
Welcome to Acanthus Ln, nestled in one of the most desirable neighborhoods in beautiful Beaumont! This stunning single-story residence offers the perfect combination of comfort, style, and functionality with Four spacious bedrooms, Two bathrooms, approximately 1,906 sq. ft. of living space, and an expansive 9,148 sq. ft. lot. From the moment you arrive, youll immediately notice the incredible pride of ownership and attention to detail that make this home truly stand out. Step inside to discover a bright and inviting open-concept floor plan designed for both everyday living and entertaining. The spacious living areas flow seamlessly, creating a warm and welcoming atmosphere for family gatherings, holiday celebrations, or relaxing evenings at home. The well-appointed kitchen offers ample cabinetry, generous counter space, and a functional layout perfect for cooking, hosting, and making memories with loved ones. Large windows throughout the home allow natural light to pour in, enhancing the airy and comfortable feel of every room. The generously sized bedrooms provide flexibility for growing families, guests, a home office, or personal gym space. The primary suite offers a peaceful retreat with plenty of room to unwind after a long day. Outside, the oversized backyard presents endless opportunities for entertaining, gardening, pets, play areas, or even creating your dream outdoor oasis. Whether you enjoy hosting summer barbecues or simply relaxing under the stars, this backyard delivers the space and privacy youve been looking for. Conveniently located near top-rated schools,
- Listing Status:
- Active
- Date Added:
- May 23, 2026
- Data Last Updated:
- May 31, 2026 at 7:11AM
- Listing Office:
- Berkshire Hathaway Homeservices California Realty : 909-273-6020
- Listing Agent:
- Walter Richie : 310-867-4831
- MLS ID:
- IG26112346
- Style: Traditional
- Pool: N/K
- Parking: Direct Garage AccessGarageGarage - Three DoorParking spaces: 3
- General: 1
- HOA Amenities: GuardPermitted TypesPet RulesPets PermittedPicnic AreaPlaygroundSport CourtBarbecueFire PitPoolSecuritySecurity52.0Monthly
- Originating MLS: California Regional MLS
- County: Riverside
- Zoning: Res419740029
- View: N/K
- Fencing: Excellent Condition
- Utilities: Cable AvailableNatural Gas AvailablePhone AvailableSewer AvailableWater Available
- Sewer: Public Sewer
- Source: California Regional MLS
This listing courtesy of Walter Richie , Berkshire Hathaway Homeservices California Realty
Monthly Payment
- Principal & Interest $
- Property Taxes $
- Home Insurance $
- VA Funding Fee $

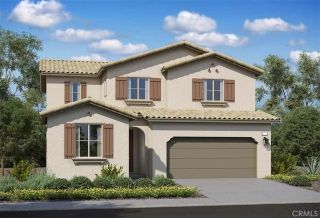
 New - 15 hours ago