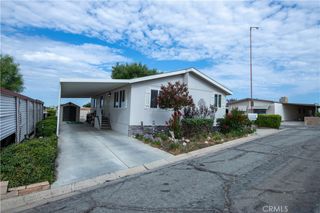
1444 Michigan Avenue 123, Beaumont, CA 92223
- 3 beds |
- 2 baths |
- 1,344 sqft
 Manufactured Home
 Built in 1972
 —— sqft lot
 —— car garage
 $108/sqft
 Listed 3 months ago
Property Description
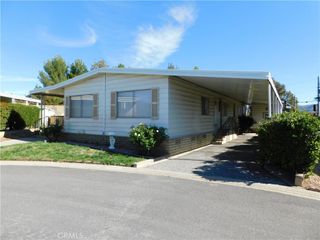
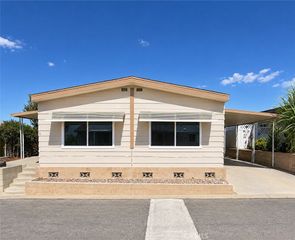
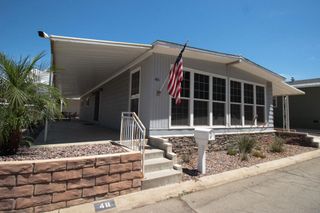
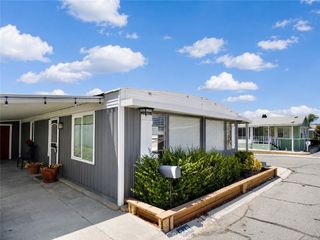
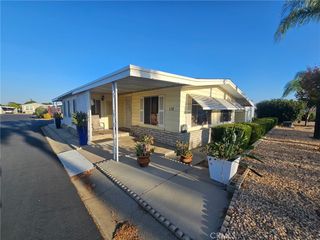
Why Rent when you can Own this beautifully renovated 3 bedroom, 2 bath manufactured home located in the desirable all-age Country Highlands Mobile Home Park in Beaumont. Offering approximately 1,344 square feet of thoughtfully updated living space, this move in ready home features a bright, open concept floor plan designed for comfortable living and entertaining. The stunning interior has been completely remodeled with new laminate wood flooring, new carpet, fresh interior paint, and a beautifully renovated kitchen featuring quartz countertops, white shaker cabinetry, and new LED lighting in the kitchen and family room. Both bathrooms have been tastefully updated with modern finishes and all-new fixtures. Enjoy year round comfort with a brand new Coleman central heating and air conditioning system. The exterior has also been extensively upgraded with a new roof, new siding, new dual pane windows, fresh exterior paint, and professionally landscaped grounds with gravel for a clean, low-maintenance lifestyle. Don't miss your chance to own this beautifully renovated home!
- Listing Status:
- Active
- Date Added:
- August 3, 2026
- Data Last Updated:
- November 22, 2026 at 6:17PM
- Listing Office:
- EXP REALTY OF CALIFORNIA INC. : 619-461-4611
- Listing Agent:
- Judith Sailors : 909-286-3650
- Contact:
- 909-286-3650
- MLS ID:
- IG26169262

- General: None
- Other Structures: Front Porch
- Pool: AssociationCommunityIn Ground
- Parking: Attached CarportParking spaces: 2
- Windows: Double Pane Windows
- General: 1
- HOA Amenities: 0.0
- Originating MLS: CRMLS_CRM
- School District: Beaumont
- County: Riverside
- View: Mountain(s)View
- Water: Public
- Sewer: Public Sewer
- Source: CRMLS_CRM
This listing courtesy of Judith Sailors , EXP REALTY OF CALIFORNIA INC.
Monthly Payment
- Principal & Interest $
- Property Taxes $
- Home Insurance $
- VA Funding Fee $

 New - 3 days ago