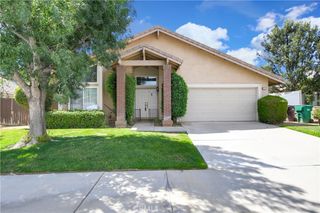
1463 Yarrow, Beaumont, CA 92223
- 3 beds |
- 3 baths |
- 2,051 sqft
 Single-Family Home
  Built in 2015
  6,534sqft lot
 2 car garage
  $273/sqft
  Listed 10 days ago
Property Description
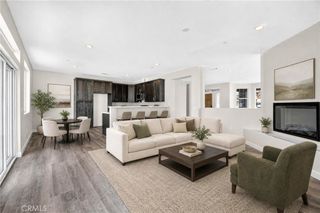
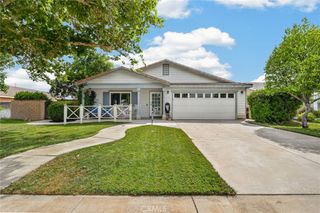
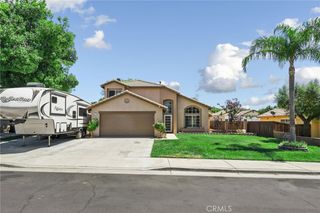
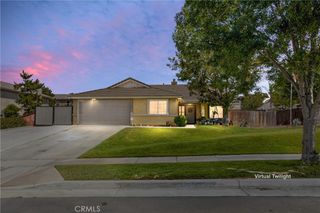
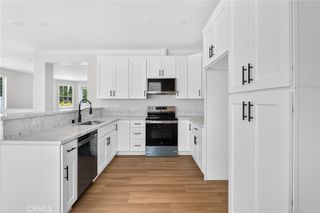
Welcome to this beautifully upgraded single story home, located in the highly sought after Sundance Community of Beaumont! Offering 3 spacious bedrooms and 2.5 bathrooms. This home features an open and inviting floor plan with many upgrades throughout. The open kitchen has an oversized island, upgraded cabinetry and appliances. Upgraded tile floors throughout the main areas, laminate floors in the primary bedroom. Bathroom have upgraded cabinets and countertops as well to match all the cabinets. There is a den that can be can be turned into a 4th bedroom if you so desired as this was an option from the builder. Low maintenance rear yard with alumiwood patio cover to enjoy year round entertaining with a small shed for extra storage. This property is located on a a corner lots within the Sundance community, offering easy access to parks, schools, shopping, dining, golf, and commuter routes. Don’t miss this rare opportunity to own a move in ready home in one of Beaumont’s most desirable neighborhoods.
- Listing Status:
- Active
- Date Added:
- August 21, 2026
- Data Last Updated:
- August 25, 2026 at 3:18AM
- Listing Office:
- NOEL REALTY : 951-236-7843
- Listing Agent:
- David Noel : 951-236-7843
- Contact:
- 951-236-7843
- MLS ID:
- IG26178524

- General: None
- Other Structures: ConcretePatio
- Pool: None
- Parking: DrivewayGarageParking spaces: 4
- Roofing: AsphaltTile
- General: 1
- Road/Access: City Street
- HOA Amenities: 52.0
- Originating MLS: CRMLS_CRM
- School District: Beaumont
- County: Riverside
- Zoning: 419741001
- View: City LightsHillsNeighborhoodView
- Fencing: MasonryVinyl
- Utilities: Cable ConnectedElectricity ConnectedNatural Gas ConnectedPhone AvailableSewer ConnectedWater Connected
- Water: Public
- Sewer: Public Sewer
- Source: CRMLS_CRM
This listing courtesy of David Noel , NOEL REALTY
Monthly Payment
- Principal & Interest $
- Property Taxes $
- Home Insurance $
- VA Funding Fee $

 New - 22 hours ago