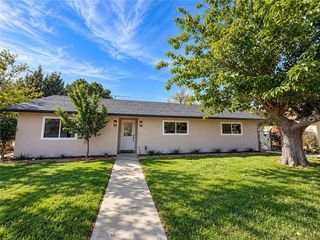
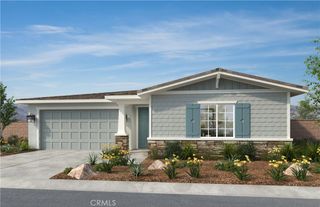
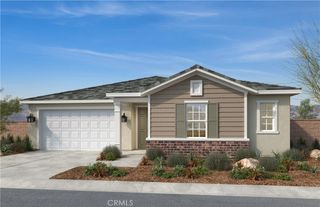
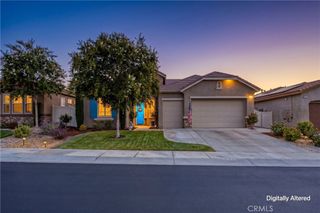
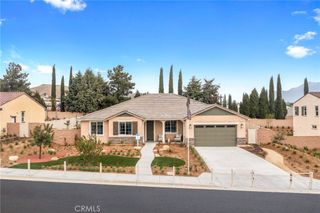
1490 Tinkers Creek, Beaumont, CA 92223
- 3 beds |
- 3 baths |
- 2,318 sqft
 Single-Family Home
  Built in 2018
  8,712sqft lot
 2 car garage
  $270/sqft
  Listed 7 days ago
Property Description
Welcome to your dream home in the highly sought-after Four Seasons 55+ community! This stunning Sunridge floor plan features 3 spacious bedrooms and 2.5 baths, encompassing just over 2,300 square feet of luxurious living space. The heart of the home is the beautiful kitchen, complete with a large island, two ovens, a microwave, and a refrigerator. Enjoy breathtaking views from the kitchen, making meal prep a delightful experience. There is also a butlers pantry leading into a formal dining room or an office. Home also offers infoor laundry room. Step into the expansive primary bedroom, which offers ample space,that boasts stunning views—perfect for relaxation there is also a large walk-in closet, and a gorgeous bathroom with a separate tub and shower and double sinks. One of the standout features is the incredible backyard, featuring beautifully designed walkways and breathtaking mountain views—ideal for outdoor entertaining or enjoying some quiet time! Experience a resort-style lifestyle with an impressive array of amenities at your fingertips. Enjoy the convenience of two sparkling pools, state-of-the-art fitness centers, a 50-seat movie theater, and a vibrant clubhouse. Stay active with 6 miles of scenic walking trails, billiards, and various sports courts. The grand ballroom and charming bistro make this community a perfect place for socializing and enjoying life. Located conveniently between Redlands and Palm Springs, this home offers both tranquility and access to the best the area has to offer. Don’t miss this opportunity to enjoy the ultimate in 55+ living! Schedule your showing today!
- Listing Status:
- Active
- Date Added:
- September 15, 2026
- Data Last Updated:
- September 22, 2026 at 8:16PM
- Listing Office:
- CENTURY 21 LOIS LAUER REALTY : 909-748-7000
- Listing Agent:
- Eileen Didier : 909-748-7000
- Contact:
- 909-831-7398
- MLS ID:
- IG26200670

- General: AssociationCommunity
- Style: Mediterranean
- Other Structures: Patio
- Pool: CommunityAssociation
- Parking: Direct AccessGarageParking spaces: 2
- Roofing: Spanish Tile
- General: Stucco1Slab
- HOA Amenities: Billiard RoomClubhouseDog ParkFitness CenterFire PitGame RoomMeeting RoomMeeting/Banquet/Party RoomOutdoor Cooking AreaBarbecuePickleballPoolRecreation RoomGuardSpa/Hot TubSecurityTennis Court(s)Trail(s)321.0Monthly
- Originating MLS: CRMLS_CRM
- School District: Beaumont
- County: Riverside
- Zoning: 428280036
- View: City LightsMountain(s)View
- Fencing: VinylWrought Iron
- Water: Public
- Sewer: Public Sewer
- Source: CRMLS_CRM
This listing courtesy of Eileen Didier , CENTURY 21 LOIS LAUER REALTY
Monthly Payment
- Principal & Interest $
- Property Taxes $
- Home Insurance $
- VA Funding Fee $

 New - 1 day ago