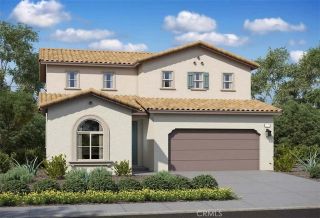
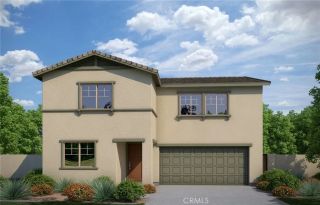
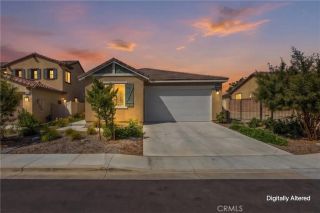
1518 Beacon Drive, Beaumont, CA 92223
- 3 beds |
- 3 baths |
- 2,186 sqft
 Single-Family Home
  Built in 2026
  5,702sqft lot
 2 car garage
  $253/sqft
  Listed 6 days ago
Property Description
Move-in ready and beautifully upgraded, this final Lina floor plan is located in the sought-after Altis community and includes a completed backyard landscape package along with an impressive list of designer features. The spacious great room showcases a 12' center sliding glass door, creating seamless indoor-outdoor living. The kitchen is equipped with a GE stainless steel appliance package featuring a 36" gas cooktop, single oven, microwave hood, upgraded shaker-style Driftwood cabinetry, satin pull handles, white quartz countertops, wrapped island, pendant light prewires, single-bowl stainless steel sink, and a Trinsic Pro pull-down faucet. The primary suite offers a separate fiberglass tub and shower, while Bath 2 features a fiberglass tub with subway tile pattern surround. Additional highlights include a garage service door, BBQ stub-out, upgraded luxury vinyl flooring throughout all main living areas, carpet in the bedrooms and den, and vinyl flooring in the bathrooms and laundry room. Standard 3-bedroom, 2-bathroom configuration. Dont miss this opportunity to own the last Lina home available in Altis!
- Listing Status:
- Active
- Date Added:
- May 15, 2026
- Data Last Updated:
- May 31, 2026 at 7:11AM
- Listing Office:
- TRI POINTE HOMES HOLDINGS, INC. : 951-496-8343
- Listing Agent:
- NYLA STERLING : 951-446-3184
- MLS ID:
- IV26106826
- General: Community/Common
- Pool: ExercisePrivateAssociation
- Parking: Parking spaces: 2
- General: 1
- HOA Amenities: Billiard RoomPool332.0Monthly
- Originating MLS: California Regional MLS
- County: Riverside
- Zoning: 408480051
- View: N/K
- Water: Public
- Sewer: Public Sewer
- Source: California Regional MLS
This listing courtesy of NYLA STERLING , TRI POINTE HOMES HOLDINGS, INC.
Monthly Payment
- Principal & Interest $
- Property Taxes $
- Home Insurance $
- VA Funding Fee $

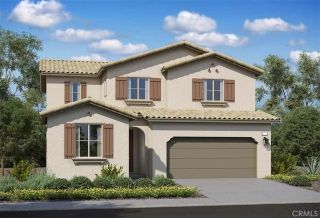
 New - 16 hours ago