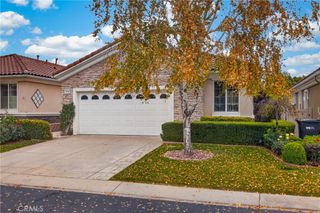
1624 Lewis, Beaumont, CA 92223
- 2 beds |
- 2 baths |
- 1,442 sqft
 Single-Family Home
 Built in 2007
 3,920sqft lot
 2 car garage
 $232/sqft
 Listed 5 days ago
Property Description
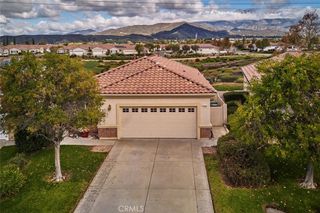
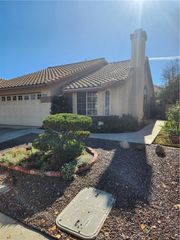
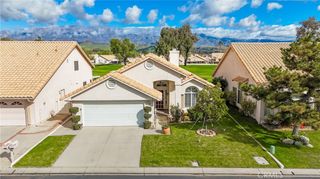
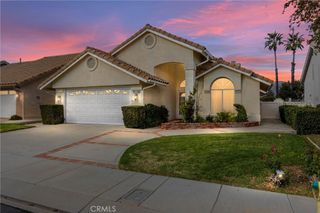
Discover the inviting Monarch floor plan, located in the highly desirable Four Seasons luxury 55+ active adult community in Beaumont. This thoughtfully designed single-story home features approximately 1,448 sq. ft. of living space, offering 2 bedrooms and 2 bathrooms with a comfortable and functional layout. Designed for easy living and entertaining, this home offers an appealing blend of comfort, convenience, and low-maintenance living. Whether relaxing at home or enjoying time with family and friends, this floor plan provides a wonderful place to enjoy your next chapter. Residents enjoy an exceptional resort-style lifestyle with access to three clubhouses, indoor and outdoor pools, fitness centers, pickleball, lighted tennis courts, walking trails, a dog park, movie theater, billiards, library, on-site restaurant, and a full calendar of social activities, clubs, and classes. Enjoy the lifestyle you deserve at Four Seasons Beaumont!
- Listing Status:
- Active
- Date Added:
- November 17, 2026
- Data Last Updated:
- November 22, 2026 at 4:17PM
- Listing Office:
- Executive Bankers Realty : 562-869-4717
- Listing Agent:
- Anthony Arana : 562-869-4717
- Contact:
- 562-755-7908
- MLS ID:
- PW26245274

- Pool: Association
- Parking: Parking spaces: 2
- General: 1
- HOA Amenities: Billiard RoomClubhouseDog ParkFitness CenterGolf CourseMeeting RoomMeeting/Banquet/Party RoomMaintenance Front YardPicnic AreaPaddle TennisPickleballPoolRecreation RoomSpa/Hot TubTennis Court(s)422.0Monthly
- Originating MLS: CRMLS_CRM
- School District: Beaumont
- County: Riverside
- Zoning: 428140066
- View: Mountain(s)NeighborhoodView
- Water: Private
- Sewer: Public Sewer
- Source: CRMLS_CRM
This listing courtesy of Anthony Arana , Executive Bankers Realty
Monthly Payment
- Principal & Interest $
- Property Taxes $
- Home Insurance $
- VA Funding Fee $


 New - 2 days ago