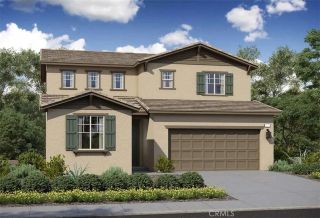
1686 Piper Creek, Beaumont, CA 92223
- 3 beds |
- 2 baths |
- 2,340 sqft
 Single-Family Home
  Built in 2004
  6,534sqft lot
 2 car garage
  $231/sqft
  Listed 1 month ago
Property Description
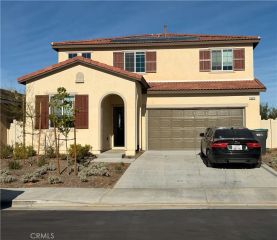
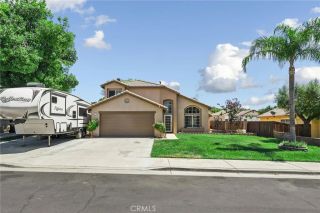

Beautiful Laurel III home located in the very popular 55+ community of Four Seasons with PAID Solar with Tesla Batteries and LOW Mello/Roos. Great location by the Laurel Paseo and situated close to main club house. Entering into the home you will notice the dramatic cathedral ceilings, large diagonal, neutral tiles and complimentary wall-to-wall carpeting in both bedrooms and den/office. This model boasts a formal living room and a formal dining room. The Chef's kitchen has granite counter tops, built in appliances and a large family room with walk-through door for easy back yard access. Master bedroom is a good size, located off the back of the home, and has a large walk-through closet. Master bath also has granite counter tops, double sinks, garden tub and stall shower w/seat. The guest bedroom is situated in the front of the house, for added privacy, with a guest bathroom which is accessible through the guest bedroom or off the hallway for your company - plenty of linen space in both hallway and master bathroom. There's also an indoor laundry room with sink. This fabulous home also features a whole house fan and water filtration system. Stepping into the tranquil back yard, you will see the decorative stamped concrete patio and lush landscaping as you relax and enjoy. Four Seasons' community has something for everyone - retire in style as you enjoy the many amenities offered here. Easy freeway access, located close to shopping, medical facilities and about a half hour from Palm Springs. Close to freeway access, shopping, casinos, Cabazon Outlet & minutes from Palm Spring
- Listing Status:
- Active
- Date Added:
- July 24, 2026
- Data Last Updated:
- August 25, 2026 at 4:12AM
- Listing Office:
- Century 21 Sun Lakes Realty : 951-845-7378
- Listing Agent:
- WILLIAM PAVKOV : 951-235-5359
- MLS ID:
- IG26161691
- General: Community/Common
- Style: Mediterranean/Spanish
- Pool: Association
- Parking: Direct Garage AccessParking spaces: 2
- Roofing: ConcreteTile/Clay
- General: Stucco1
- HOA Amenities: Banquet FacilitiesBilliard RoomBocce Ball CourtCard RoomControlled AccessGym/Ex RoomMeeting RoomOutdoor Cooking AreaPaddle TennisPet RulesBarbecuePoolSecurityExterior (Landscaping)Security422.0Monthly
- Originating MLS: California Regional MLS
- County: Riverside
- Zoning: 428150067
- View: N/K
- Fencing: Vinyl
- Restrictions: CC&R's
- Water: Public
- Sewer: Public Sewer
- Source: California Regional MLS
This listing courtesy of WILLIAM PAVKOV , Century 21 Sun Lakes Realty
Monthly Payment
- Principal & Interest $
- Property Taxes $
- Home Insurance $
- VA Funding Fee $

 New - 2 days ago