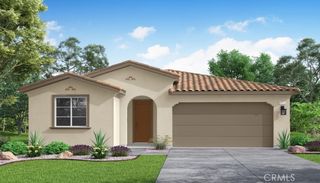
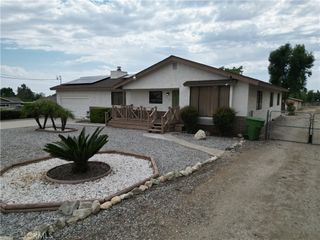
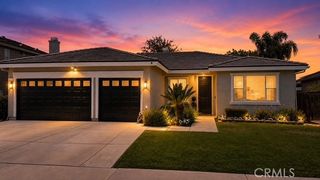
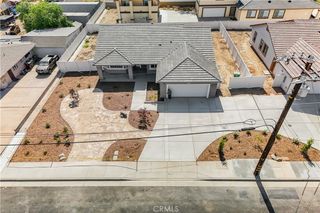
270 Bridle Trail, Beaumont, CA 92223
- 2 beds |
- 2 baths |
- 2,076 sqft
 Single-Family Home
  Built in 2007
  6,534sqft lot
 2 car garage
  $272/sqft
  Listed 2 months ago
Property Description
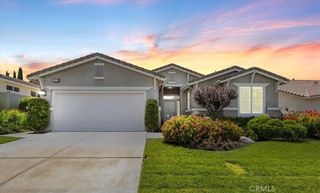
UPGRADED HERITAGE III WITH MOUNTAIN VIEWS, PRIVATE BACKYARD & LOW SPECIAL ASSESSMENTS Welcome to one of Four Seasons Beaumont's most desirable Heritage III floor plans. Featuring mountain views, a private backyard, Brazilian Cherry engineered hardwood flooring, a remodeled kitchen, and low special assessments, this exceptional residence offers the perfect blend of comfort, elegance, and resort-style living. From the moment you enter, you'll appreciate the quality and attention to detail. Crown molding, custom shutters, wainscoting, recessed lighting, and custom built-ins create a warm and inviting atmosphere throughout. The spacious great room is centered around a cozy fireplace and opens to the backyard through custom French doors, filling the home with natural light and creating seamless indoor-outdoor living. The remodeled kitchen is designed for both everyday living and entertaining, offering granite countertops, stainless steel appliances, a custom tile backsplash, abundant cabinetry, and a large center island with seating. Open to the family room, it creates the perfect gathering space for entertaining. A private den with double-door entry offers flexible space for a home office, library, hobby room, or media room. The spacious primary suite serves as a private retreat and features dual vanities, a soaking tub, separate walk-in shower, and a generous walk-in closet. A comfortable guest bedroom and dedicated laundry room with sink and additional storage complete the thoughtfully designed floor plan. Step outside to one of the home's most desirable features — a private backyard with mountain views. An expansive Alumawood patio cover provides the perfect setting for morning coffee, outdoor dining, or simply relaxing and enjoying Beaumont's beautiful evenings. Attractive landscaping, decorative hardscape, and mature plantings create a peaceful outdoor environment that is both beautiful and low maintenance. Located within the gated community of Four Seasons Beaumont, residents enjoy three clubhouses, an indoor pool, two outdoor pools, pickleball and lighted tennis courts, two fitness centers, walking trails, billiards room, movie theater, dog park, on-site restaurant, and a vibrant calendar of clubs, classes, and social activities. Adding even more value, this home benefits from low special assessments, helping keep ownership costs lower than many competing properties.
- Listing Status:
- Pending
- Date Added:
- April 27, 2026
- Data Last Updated:
- July 6, 2026 at 7:16AM
- Listing Office:
- RE/MAX HORIZON : 951-684-3000
- Listing Agent:
- ANDREA JENNINGS : 951-640-8131
- MLS ID:
- IV26090708

- General: Breakfast BarBuilt-in FeaturesCeiling Fan(s)Crown MoldingCathedral Ceiling(s)Separate/Formal Dining RoomGranite CountersHigh CeilingsOpen FloorplanPantryPaneling/WainscotingRecessed LightingAll Bedrooms DownBedroom on Main LevelMain Level PrimaryPrimary SuiteWalk-In Closet(s)
- Appliances: 6 Burner StoveDishwasherDisposal
- Laundry: InsideLaundry Room
- Flooring: CarpetWood
- A/C: Central Air
- Heating: Central
- Fireplace: Living RoomFireplace
- Eco/Green Feature: Water Heater
- General: AssociationIn Ground
- Style: Mediterranean
- Other Structures: ConcretePatioCovered
- Pool: In GroundAssociation
- Parking: ConcreteDirect AccessDoor-SingleDrivewayGarage Faces FrontGarageParking spaces: 2
- General: Stucco1Slab
- HOA Amenities: Bocce CourtBilliard RoomClubhouseControlled AccessDog ParkFitness CenterMaintenance GroundsGame RoomMeeting RoomMeeting/Banquet/Party RoomOutdoor Cooking AreaBarbecuePaddle TennisPickleballPoolPets AllowedGuardSpa/Hot TubSecurityTennis Court(s)Trail(s)422.0Monthly
- Originating MLS: CRMLS_CRM
- School District: Beaumont
- County: Riverside
- Zoning: 428240022
- View: Mountain(s)View
- Utilities: Cable ConnectedElectricity ConnectedNatural Gas ConnectedPhone ConnectedSewer ConnectedWater Connected
- Water: Public
- Sewer: Public Sewer
- Source: CRMLS_CRM
This listing courtesy of ANDREA JENNINGS , RE/MAX HORIZON
Monthly Payment
- Principal & Interest $
- Property Taxes $
- Home Insurance $
- VA Funding Fee $

 New - 3 days ago