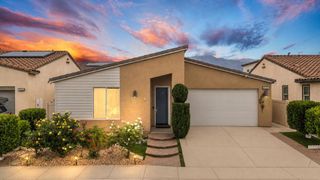
270 E 13th Street, Beaumont, CA 92223
- 3 beds |
- 2 baths |
- 1,600 sqft
 Single-Family Home
  Built in 1963
  7,841sqft lot
 2 car garage
  $313/sqft
  Listed 5 days ago
Property Description
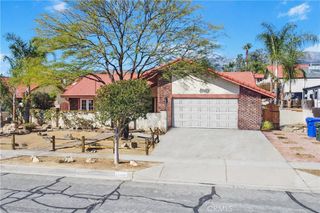
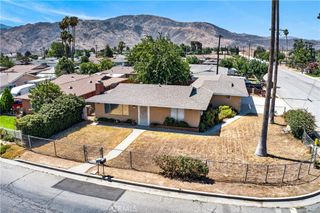
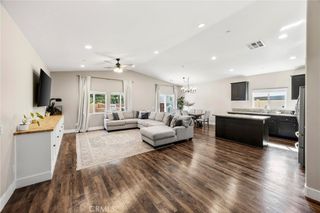
Welcome home to this beautifully updated single-story home situated on a spacious corner lot! Inside, you'll find fresh interior paint, updated lighting, new carpet, refreshed cabinetry with modern hardware, and a beautifully remodeled guest bathroom featuring a custom walk-in tile shower. The inviting living room centers around a cozy brick fireplace and opens to an expansive enclosed sunroom, creating the perfect space for entertaining, a home gym, game room, or additional family room. Walls of windows fill the space with natural light while overlooking the lush backyard. Step outside to enjoy a covered patio, mature landscaping, two producing lemon trees, and a recently updated sprinkler system that keeps the yard looking its best. Need space for your toys? This property offers gated rear RV parking with a dedicated concrete driveway, plus a detached storage shed for tools and equipment. The attached two-car garage provides ample built-in storage, while the corner lot offers extra privacy and curb appeal. Conveniently located near shopping, restaurants, schools, and commuter routes, this move-in ready home combines comfort, functionality, and outdoor living in one exceptional package.
- Listing Status:
- Active
- Date Added:
- July 24, 2026
- Data Last Updated:
- July 29, 2026 at 6:16AM
- Listing Office:
- Coldwell Banker Home Source : 760-242-6000
- Listing Agent:
- Zachary Burgnon : 7607130309
- MLS ID:
- HD26162113

- General: LightingRain GuttersShed(s)
- Style: Traditional
- Other Structures: Shed(s)EnclosedPatioCovered
- Pool: None
- Parking: DrivewayGarageRV GatedRV Access/ParkingParking spaces: 6
- Roofing: Composition
- Windows: Storm Window(s)
- General: FramePlasterStucco1Slab
- Road/Access: City Street
- HOA Amenities: 0.0
- Originating MLS: CRMLS_CRM
- School District: Beaumont
- County: Riverside
- Zoning: 415032035
- View: NeighborhoodView
- Utilities: Cable AvailableElectricity ConnectedNatural Gas ConnectedPhone AvailableSewer ConnectedWater ConnectedStandard
- Water: Public
- Sewer: Public Sewer
- Source: CRMLS_CRM
This listing courtesy of Zachary Burgnon , Coldwell Banker Home Source
Monthly Payment
- Principal & Interest $
- Property Taxes $
- Home Insurance $
- VA Funding Fee $

 New - 2 days ago