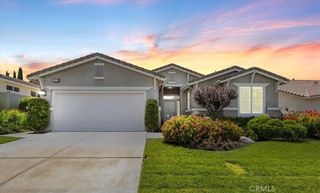
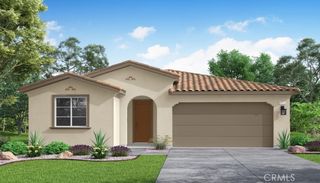
276 Mission Trail, Beaumont, CA 92223
- 2 beds |
- 3 baths |
- 2,482 sqft
 Single-Family Home
  Built in 2014
  6,098sqft lot
 2 car garage
  $252/sqft
  Listed 12 days ago
Property Description
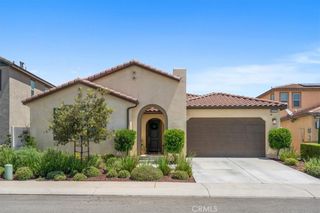
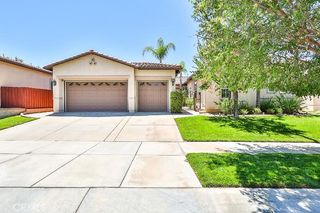
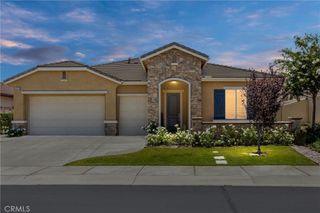
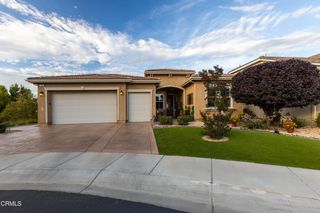
Located in the highly desirable 55+ Four Seasons Beaumont community, this beautiful two-bedroom, three-bathroom home offers the popular Mosaic floor plan with an exceptional blend of comfort, style, and functionality. The thoughtfully designed interior features ceramic wood-look plank flooring throughout the main living areas, a spacious kitchen with a cozy dining nook, granite countertops, stainless steel appliances, double ovens, pendant lighting, a walk-in pantry, and abundant cabinet space. The inviting family room is centered around a fireplace, enhanced with surround sound ceiling speakers, and features triple-panel sliding glass doors that fill the space with natural light and provide seamless indoor-outdoor living. A formal dining room offers the perfect setting for entertaining, while a dedicated office provides flexibility for working from home or hobbies. The indoor laundry room includes an additional pantry for extra storage. Step outside to a beautifully appointed backyard featuring an extended patio, an Alumawood patio cover, and a tranquil fountain—creating the perfect space to relax or entertain year-round. Residents of Four Seasons Beaumont enjoy an unparalleled resort-style lifestyle with outstanding amenities, including a stunning lodge, resort-style pool complex with cabanas and spa, indoor pool, grand ballroom, bistro, 50-seat movie theater, billiards room, full-service salon, two state-of-the-art fitness centers, four tennis courts, eight pickleball courts, bocce ball courts, shuffleboard courts, horseshoe pits, basketball courts, a nine-hole putting green, six miles of scenic walking trails, and a dog park. This vibrant gated community offers the perfect combination of luxury, recreation, and low-maintenance living.
- Listing Status:
- Active
- Date Added:
- July 21, 2026
- Data Last Updated:
- July 29, 2026 at 7:16AM
- Listing Office:
- Century 21 Sun Lakes Realty : 951-845-7378
- Listing Agent:
- WILLIAM PAVKOV : 9512355359
- MLS ID:
- IG26158159

- General: Rain GuttersAssociation
- Style: Mediterranean
- Other Structures: ConcreteCovered
- Pool: Association
- Parking: Direct AccessGarageParking spaces: 2
- Roofing: ConcreteTile
- Windows: BlindsDouble Pane Windows
- General: Stucco1Slab
- HOA Amenities: Bocce CourtBilliard RoomCall for RulesClubhouseControlled AccessDog ParkFitness CenterGame RoomMeeting RoomMeeting/Banquet/Party RoomOutdoor Cooking AreaBarbecuePaddle TennisPickleballPoolPets AllowedRecreation RoomSaunaSpa/Hot TubTennis Court(s)321.0Monthly
- Originating MLS: CRMLS_CRM
- School District: Beaumont
- County: Riverside
- Zoning: 428220010
- View: Peek-A-BooView
- Fencing: BlockVinyl
- Utilities: Electricity ConnectedNatural Gas ConnectedSewer ConnectedStandard
- Water: Public
- Sewer: Public Sewer
- Source: CRMLS_CRM
This listing courtesy of WILLIAM PAVKOV , Century 21 Sun Lakes Realty
Monthly Payment
- Principal & Interest $
- Property Taxes $
- Home Insurance $
- VA Funding Fee $