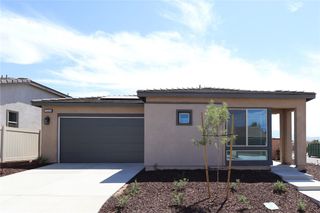
35373 Price, Beaumont, CA 92223
- 3 beds |
- 2 baths |
- 1,342 sqft
 Single-Family Home
  Built in 2023
  5,057sqft lot
 2 car garage
  $380/sqft
  Listed 21 days ago
Property Description
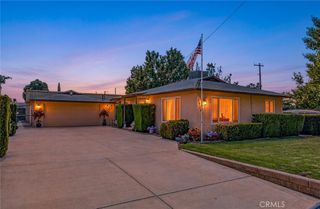
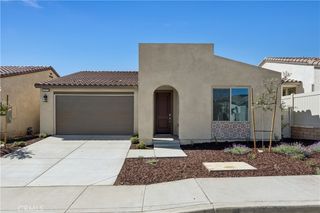
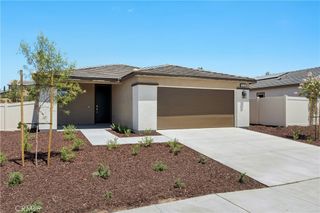
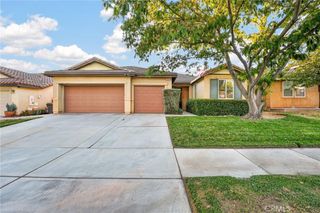
Located in the highly coveted Augusta at The Fairways community, this immaculate single-story home features 3 bedrooms, 2 bathrooms, and a bright, open layout designed for modern living. The spacious living area flows effortlessly into a sleek kitchen highlighted by granite countertops, stainless steel appliances, a large center island, and plenty of cabinet space. The primary suite offers a peaceful retreat with dimmable lighting, a generous walk-in closet, and a private bath with a step-in shower. The additional bedrooms are perfect for family, guests, or a home office, while the interior laundry room adds everyday convenience with built-in storage and attic access. This home is loaded with upgrades, including a tankless water heater, solar through Sunrun, and a fully finished garage. Smart Home features let you control the garage, entry doors, security system, thermostat, lighting, and irrigation directly from your phone. Step outside to a beautifully landscaped backyard featuring an Aluma-wood patio cover, artificial turf, palm trees, decorative rock, and a low-maintenance underground sprinkler system. The ADT security system includes a panel, door camera, sensors, and motion detection for added peace of mind. Residents of The Fairways enjoy access to community pools, parks, walking trails, playgrounds, and a clubhouse—all within minutes of golf courses, schools, and shopping. Stylish, efficient, and move-in ready, this Beaumont home perfectly blends comfort, technology, and resort-style living.
- Listing Status:
- Active
- Date Added:
- September 1, 2026
- Data Last Updated:
- September 22, 2026 at 6:16PM
- Listing Office:
- FAMILY TREE REALTY, INC. : 888-982-8733
- Listing Agent:
- Joseph Estrada : 888-982-8733
- Contact:
- 951-751-0069
- MLS ID:
- IG26191393

- General: Association
- Other Structures: ConcreteCovered
- Pool: Association
- Parking: GarageParking spaces: 2
- Roofing: Spanish Tile
- Windows: Double Pane Windows
- General: 1Slab
- HOA Amenities: Fitness CenterPoolRecreation Room155.0Monthly
- Originating MLS: CRMLS_CRM
- School District: Beaumont
- County: Riverside
- Zoning: 400651014
- View: NeighborhoodView
- Fencing: BrickVinyl
- Water: Public
- Sewer: Public Sewer
- Source: CRMLS_CRM
This listing courtesy of Joseph Estrada , FAMILY TREE REALTY, INC.
Monthly Payment
- Principal & Interest $
- Property Taxes $
- Home Insurance $
- VA Funding Fee $

 New - 2 days ago