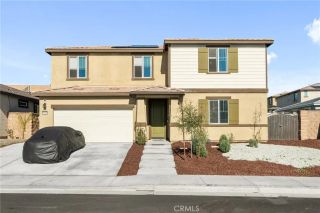
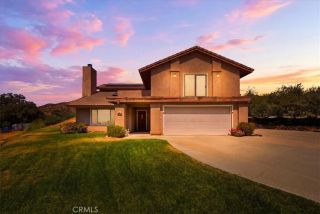
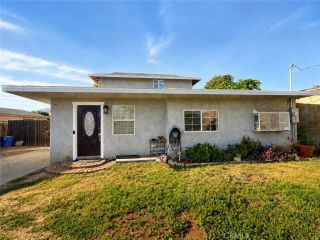
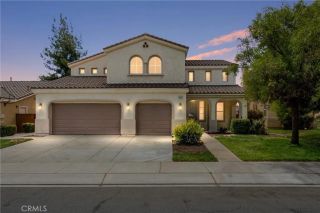
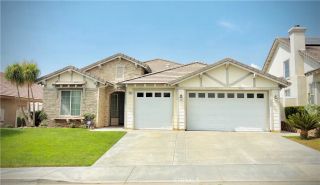
35845 Trevino, Beaumont, CA 92223
- 4 beds |
- 3 baths |
- 2,778 sqft
 Single-Family Home
  Built in 2007
  5,227sqft lot
 3 car garage
  $211/sqft
  Listed 26 days ago
Property Description
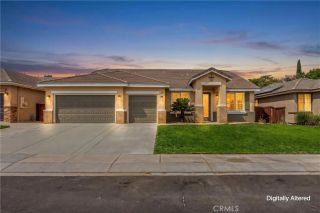
Welcome to this exceptional golf course home located in the highly sought-after Fairway Canyon community of Beaumont! Perfectly positioned along the scenic 3rd hole of the renowned Tukwet Canyon Golf Course, this beautifully maintained newer-construction residence offers 4 spacious bedrooms, 3 full bathrooms, and an oversized 3-car garage designed for today's modern lifestyle. Step inside to discover a bright, open-concept floor plan featuring generous living spaces, abundant natural light, and comfortable elegance throughout. The thoughtfully designed layout is ideal for both everyday living and entertaining. The true highlight of this home is the spectacular backyard retreat. Relax year-round on the covered patio complete with a built-in gas fireplace while enjoying breathtaking panoramic views of the lush golf course and surrounding mountains. Whether you're entertaining guests or enjoying a quiet evening at home, this outdoor living space provides the perfect setting. Conveniently located just minutes from shopping, restaurants, schools, and easy freeway access, this home offers both tranquility and accessibility. As a resident of Fairway Canyon, you'll enjoy resort-style amenities including five community parks, two sparkling swimming pools, a fully equipped fitness center, a beautiful clubhouse, playgrounds, walking trails, and complimentary high-speed Wi-Fi throughout the community. Don't miss this incredible opportunity to own a move-in-ready golf course home with stunning views, outstanding community amenities, and one of the best locations in Fairway Canyon!
- Listing Status:
- Active
- Date Added:
- July 29, 2026
- Data Last Updated:
- August 25, 2026 at 5:11AM
- Listing Office:
- Arnott & Associates :
- Listing Agent:
- Joe Arnott : 909-534-3727
- MLS ID:
- IG26154117
- Pool: Association
- Parking: Parking spaces: 3
- General: 1
- HOA Amenities: PlaygroundPool155.0Monthly
- Originating MLS: California Regional MLS
- County: Riverside
- Zoning: 413561018
- View: Golf CourseNeighborhood
- Water: Public
- Sewer: Public Sewer
- Source: California Regional MLS
This listing courtesy of Joe Arnott , Arnott & Associates
Monthly Payment
- Principal & Interest $
- Property Taxes $
- Home Insurance $
- VA Funding Fee $

 New - 2 days ago