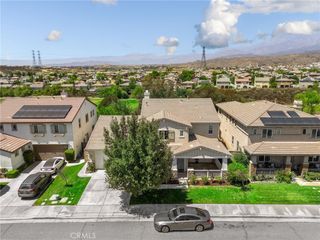
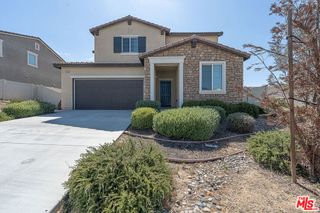
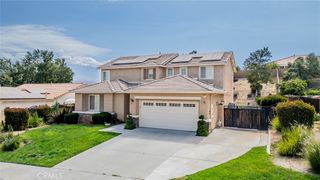
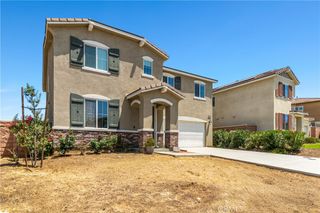
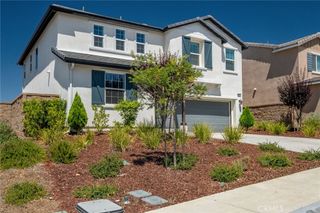
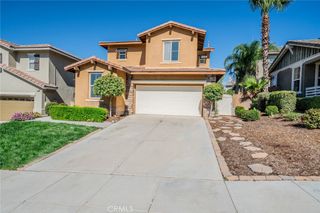
35940 Trevino, Beaumont, CA 92223
- 5 beds |
- 3 baths |
- 2,778 sqft
 Single-Family Home
  Built in 2008
  0.31acre lot
 2 car garage
  $245/sqft
  Listed 12 days ago
Property Description
Welcome to 35940 Trevino Trail, where comfort, space, and thoughtful upgrades come together in one of Beaumont's most desirable communities. This beautifully maintained home offers a spacious, open-concept floor plan with generous living areas, abundant natural light, and plenty of room for everyday living and entertaining. The backyard is a true highlight, featuring a large, updated outdoor space designed for both enjoyment and sustainability. Recent improvements include newly installed drip irrigation lines, a green-friendly gardening area along the perimeter wall, and ample room for outdoor dining, children's play equipment, pets, or even the future addition of a pool. Whether you're an avid gardener or simply appreciate a functional outdoor retreat, this backyard is ready to enjoy. Inside, you'll find a welcoming layout that flows seamlessly from the living spaces to the kitchen, creating the perfect setting for family gatherings and entertaining guests. Every detail reflects pride of ownership, making this home truly move-in ready. Ideally located near parks, schools, shopping, dining, golf, and convenient freeway access, this home offers the perfect balance of peaceful suburban living with everyday conveniences just minutes away. Don't miss your opportunity to own this exceptional Beaumont home—schedule your private showing today and discover everything 35940 Trevino Trail has to offer!
- Listing Status:
- Active
- Date Added:
- July 17, 2026
- Data Last Updated:
- July 29, 2026 at 7:16AM
- Listing Office:
- Agents of LA Inc. : 877-243-6892
- Listing Agent:
- Travon Smith : 877-243-6892
- MLS ID:
- SR26155979

- General: None
- Other Structures: PatioCoveredOpen
- Pool: None
- Parking: GarageGarage Door OpenerParking spaces: 2
- General: 1
- HOA Amenities: Sport CourtPets AllowedTrail(s)165.0Monthly
- Originating MLS: CRMLS_CRM
- School District: Beaumont
- County: Riverside
- Zoning: 413561008
- View: None
- Fencing: Brick
- Sewer: Public Sewer
- Source: CRMLS_CRM
- Exclusions: n/a
This listing courtesy of Travon Smith , Agents of LA Inc.
Monthly Payment
- Principal & Interest $
- Property Taxes $
- Home Insurance $
- VA Funding Fee $