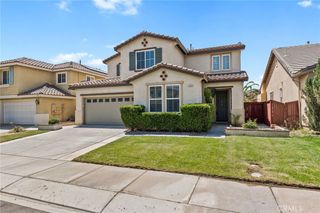
36220 Eagle Lane, Beaumont, CA 92223
- 4 beds |
- 3 baths |
- 2,753 sqft
 Single-Family Home
  Built in 2004
  8,276sqft lot
 3 car garage
  $239/sqft
  Listed 18 days ago
Property Description
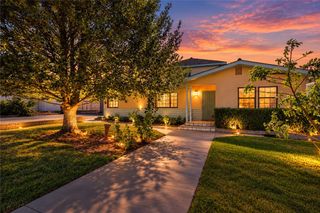
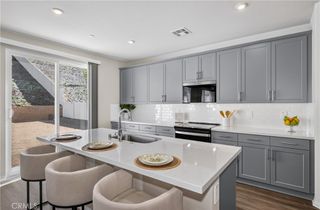
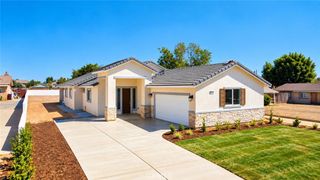
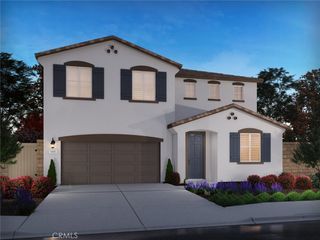
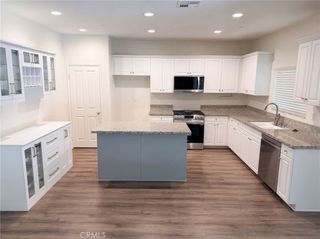
This must-see single-story home nestled at gated Tournament Hills community, welcomes you charming courtyard with a water fountain. Upgraded tile flooring runs throughout the home. The open living room features two skylights and a fireplace, while the adjoining kitchen includes pendant and recessed lighting, a granite island, stainless-steel convection microwave, oven and cooktop, tile backsplash, updated sink, and ample cabinetry with new hardware and painted soft-close doors. The space flows into a formal dining room with elegant lighting. The California sunroom overlooks the living room and landscaped backyard and connects directly to the primary bedroom. Updated tile floors, blinds, and curtains complete the space. The primary bathroom features a zero-entry rain shower with frameless glass doors, a freestanding tub with a tiled ledge, and a spacious walk-in closet. On the opposite side of the home, a hallway with linen cabinets leads to three inviting bedrooms and a full bathroom. Paid-off solar with backup battery, a tankless water heater, and whole-house water filtration add value. The large, landscaped backyard features lawn, planters, retaining and block walls, wood-fenced side areas, and a covered Aluma wood patio with ceiling fans and recessed lighting. Home offers incredible combination of comfort and privacy. Property conveniently located near Tukwet Canyon Golf Course, school, and shopping center.
- Listing Status:
- Active
- Date Added:
- September 25, 2026
- Data Last Updated:
- October 9, 2026 at 7:16AM
- Listing Office:
- SAINTS REALTY INC : 951-769-3868
- Listing Agent:
- THELMA SANTOS : 951-769-3868
- Contact:
- 909-735-6278
- MLS ID:
- IV26208315

- General: None
- Style: Bungalow
- Other Structures: Covered
- Pool: None
- Parking: Direct AccessDrivewayGarageParking spaces: 3
- Roofing: Tile
- Windows: BlindsSkylight(s)
- General: 1Slab
- Road/Access: Paved
- HOA Amenities: Controlled AccessBarbecuePicnic AreaPet RestrictionsGuardSecurityTrail(s)170.0Monthly
- Originating MLS: CRMLS_CRM
- School District: Beaumont
- County: Riverside
- Zoning: 400030003
- View: None
- Fencing: BlockWood
- Utilities: Cable ConnectedElectricity ConnectedNatural Gas ConnectedSewer ConnectedWater Connected
- Water: Public
- Sewer: Public Sewer
- Source: CRMLS_CRM
- Exclusions: WasherDryer
This listing courtesy of THELMA SANTOS , SAINTS REALTY INC
Monthly Payment
- Principal & Interest $
- Property Taxes $
- Home Insurance $
- VA Funding Fee $

 New - 1 day ago