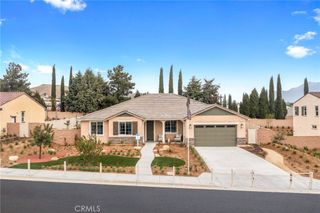
96 Cold Spring, Beaumont, CA 92223
- 4 beds |
- 3 baths |
- 2,145 sqft
 Single-Family Home
  Built in 2006
  9,148sqft lot
 3 car garage
  $256/sqft
  Listed 7 days ago
Property Description
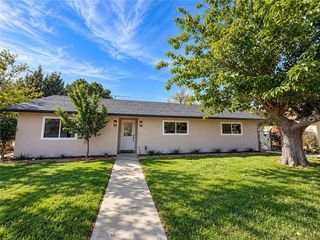
Welcome to this beautifully maintained single-level home featuring 4 bedrooms, 3 full bathrooms, and an open-concept floor plan designed for comfortable everyday living and effortless entertaining. The interior of this freshly painted home is filled with abundant natural light and showcases gorgeous hardwood floors throughout. The expansive living spaces are enhanced by recessed lighting and a built-in surround sound system, creating the perfect atmosphere for relaxing or hosting guests. The heart of the home is the kitchen, complete with a large center island, ample cabinetry, and seamless flow into the dining and living areas. A dedicated office/bonus room provides the flexibility to work from home, create a playroom, or enjoy a private retreat. Outside, you’ll appreciate the neatly landscaped yard, custom walkways, and welcoming curb appeal. Additional highlights include a spacious three-car garage, an extended driveway with plenty of parking, and a location in a newer, well-established neighborhood known for its pride of ownership and peaceful surroundings. This move-in-ready home offers the perfect blend of style, comfort, and functionality all on one convenient level.
- Listing Status:
- Active
- Date Added:
- September 15, 2026
- Data Last Updated:
- September 22, 2026 at 8:16PM
- Listing Office:
- The Agency : 424-230-3700
- Listing Agent:
- Dean Porter : 424-230-3700
- Contact:
- 951-553-4994
- MLS ID:
- CV26201325

- General: None
- Other Structures: None
- Pool: None
- Parking: ConcreteDoor-MultiDriveway LevelDrivewayGarageGarage Door OpenerParking spaces: 7
- General: 1Slab
- Road/Access: City Street
- HOA Amenities: 0.0
- Originating MLS: CRMLS_CRM
- School District: See Remarks
- County: Riverside
- Zoning: 419600011
- View: None
- Fencing: Block
- Utilities: Electricity ConnectedNatural Gas ConnectedSewer ConnectedWater Connected
- Water: Public
- Sewer: Public Sewer
- Source: CRMLS_CRM
This listing courtesy of Dean Porter , The Agency
Monthly Payment
- Principal & Interest $
- Property Taxes $
- Home Insurance $
- VA Funding Fee $

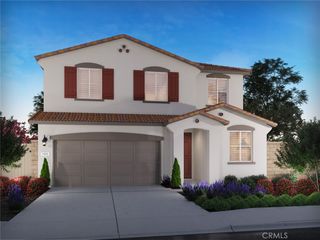
 New - 1 day ago