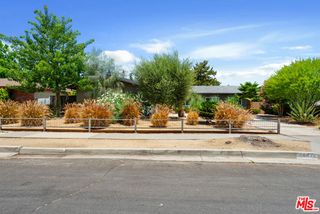
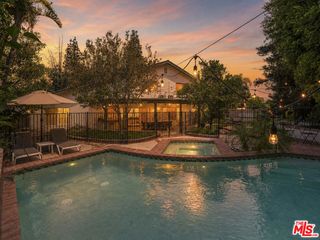
14 Stallion Road, Bell Canyon, CA 91307
- 3 beds |
- 2 baths |
- 2,179 sqft
 Single-Family Home
  Built in 1990
  1.02acre lot
 3 car garage
  $688/sqft
  Listed 1 day ago
Property Description
Live above it all in beautiful Bell Canyon. Perched high on a peaceful cul-de-sac, this rare offering pairs sweeping views with real style and a sense of expansiveness easy to reach, yet tucked away within the best part of the community. Fully remodeled and move-in ready, it's a creative retreat from the moment you arrive: the drive up to the covered carport alone, with its views and breezes, sets the tone. A 2-car garage adds convenience and security, while a converted 1-car garage offers flexible space for work, sleep, or play, with a full bath adjacent.Upstairs, a loft-style layout holds two bedrooms and a full bath at the top of the stairs. The living space opens up dramatically to the hills, rock formations, and the equestrian center below, framed by beamed ceilings, a vintage Malm gas burning fireplace, and a private balcony. New laminate flooring carries the eye seamlessly into the kitchen, which features an open layout, counter seating, a Smeg range and hood, and a smart fridge, plus a compact workstation and a laundry area with sink and stackable washer/dryer.Set at the far end of the living space for privacy, the primary suite delivers the same show-stopping outlook, along with a dual vanity, soaking tub, and walk-in closet. Its elevated patio is its own retreat with room to stretch out and enjoy the hawks soaring at eye level. Below, a gym off the 2-car garage keeps workouts effortless.An exceptional blend of style, charm, and utility, offered at a compelling price in a Bell Canyon setting with guard gate, gym, tennis/pickleball, equestrian center, trails, Las Virgenes schools and more.
- Listing Status:
- Active
- Date Added:
- September 21, 2026
- Data Last Updated:
- September 22, 2026 at 5:06PM
- Listing Office:
- eXp Realty of Greater Los Angeles : 888-652-1314
- Listing Agent:
- Melissa Improta : 818-584-6194
- MLS ID:
- CL26862763
- Style: Mid Century Modern
- Pool: None
- Parking: AttachedCoveredOtherGuestParking spaces: 6
- General: 2
- HOA Amenities: ClubhousePlaygroundGatedOtherTrail(s)SecurityMaintenance Grounds490.0Monthly
- School District: Las Virgenes Unified
- County: Ventura
- Zoning: RE1AC8500062075
- View: HillsPanoramicView
This listing courtesy of Melissa Improta , eXp Realty of Greater Los Angeles
Monthly Payment
- Principal & Interest $
- Property Taxes $
- Home Insurance $
- VA Funding Fee $