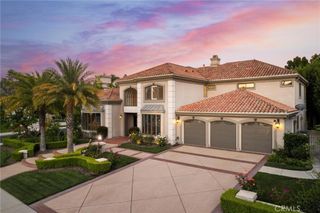
30 Saddlebow Road, Bell Canyon, CA 91307
- 6 beds |
- 8 baths |
- 6,000 sqft
 Single-Family Home
  Built in 2008
  0.96acre lot
 3 car garage
  $633/sqft
  Listed 1 month ago
Property Description
Stunning Villa located at prestigious guard-gated Bell Canyon. Six bedrooms, gym, home theater, seven and a half bathrooms, sitting on 6000 sq ft of pure luxury and extreme privacy. Upon driving down your own private driveway you will be enchanted by this newer 2008 built custom estate . The property was substantially remodeled with the highest-end materials and finishes in 2022. Designer front wood and glass doors allow for a grand and emotional feeling as you enter the formal foyer with cathedral high ceilings, stone and iron staircase. Living room with Architectural Digest light fixtures, custom window treatments, stunning fireplace. State-of-the-art kitchen with top-of-the-line appliances including double built-in WOLF 48-inch oven, Mile built-in coffee maker, SUB-ZERO built-in refrigerator, built-in Wolf microwave and oven, Asko dishwasher, Shaw farm sink,10-foot island with prep sink, dry and wet bar. Walk-in pantry, walk-in wine storage, built-ins. Downstairs bedroom with full bath. Powder bath, huge family room with fireplace, wet bar, built-in Liebherr bar. Custom treatments, wood floors, designer fixtures, dining room for large-scale parties. Upstairs large landing for sitting. Primary with seating area fireplace two walk in closets ,primary bath with steam shower and soaking tub ,vanity area, dual sinks. Additional three bedrooms which are all in suites. Home theater with large screen, surround sound, electrical closet, and projector. Gym with walk-in closet. Additional bath with steam shower. Outdoor pool, spa, and kitchen; Viking 54-inch BBQ refrigerator, heaters, fireplace, outdoor dining area, three-car finished garage with charging station. Views from every room. Located in Ventura county, guard gated community with hiking trails, gym ,and year round activities. Three HVAC systems, tankless water heater too many upgrades and features to mention. A perfect 10!Las Virgenes school district. Bring your pickiest buyers. Feels like a European vacation all year round.
- Listing Status:
- Active
- Date Added:
- July 10, 2026
- Data Last Updated:
- August 24, 2026 at 5:16PM
- Listing Office:
- The ONE Luxury Properties : 949-392-5255
- Listing Agent:
- Kim Zone : 949-392-5255
- Contact:
- 818-481-3638
- MLS ID:
- SR26149530

- General: BarbecueLightingHeatedPrivate
- Other Structures: EnclosedPatioCoveredOpen
- Pool: HeatedPebblePrivate
- Parking: Direct AccessDrivewayElectric Vehicle Charging Station(s)Garage Faces FrontGarageParking spaces: 3
- Roofing: Spanish Tile
- Windows: Custom Covering(s)DrapesSkylight(s)
- General: 2
- HOA Amenities: Controlled AccessFitness CenterHorse Trail(s)ManagementPlaygroundPickleballGuardTennis Court(s)Trail(s)490.0Monthly
- Originating MLS: CRMLS_CRM
- School District: Las Virgenes
- County: Ventura
- Zoning: 8500042145
- View: City LightsCanyonMountain(s)PoolTrees/WoodsView
- Fencing: New Condition
- Utilities: 220 Volts in Garage
- Water: Public
- Sewer: Public Sewer
- Source: CRMLS_CRM
- Exclusions: Dining room and primary bedroom chandelier
This listing courtesy of Kim Zone , The ONE Luxury Properties
Monthly Payment
- Principal & Interest $
- Property Taxes $
- Home Insurance $
- VA Funding Fee $