9 Morgan Road, Bell Canyon, CA 91307
- 4 beds |
- 4 baths |
- 5,494 sqft
 Single-Family Home
  Built in 2010
  1.16acre lot
 4 car garage
  $783/sqft
  Listed 1 day ago
Property Description
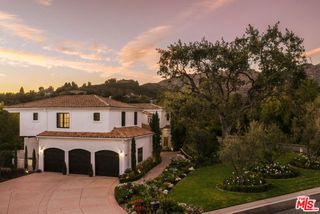
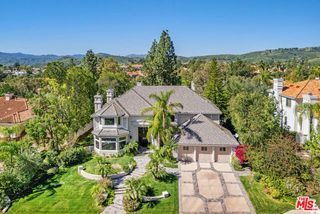
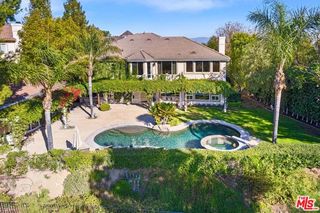
Come home to sweeping canyon views, peaceful surroundings, and the relaxed lifestyle that makes Bell Canyon so special. Set on over an acre, this custom single level contemporary home is set up a private winding drive, offers nearly 5,500 square feet of single-level living with four bedrooms, four baths, and an easy connection between indoor and outdoor spaces. Volume ceilings, polished concrete, rich wood flooring, and walls of glass bring natural light and canyon views into the home. Great room opens to a chef's kitchen with a large center island, stainless-steel appliances, custom Maple cabinetry, granite countertops, and walk-in pantry. A state-of-the-art media and game room provides a comfortable space for movie nights, gaming, and entertaining. Generous primary suite offers easy access to the rear yard and serene canyon views beyond. A fireplace adds warmth, while the spacious bath offers dual vanities, soaking tub, and oversized shower. Outdoor living is designed for both entertaining and everyday enjoyment, with an infinity zero-edge pool, spa with Baja shelf, covered outdoor kitchen with pizza oven, BBQ, refrigerator and sunken fire pit. Expansive canyon views extend beyond the pool and create a peaceful backdrop throughout the property. Known for its quiet, rural setting and equestrian lifestyle, the community of Bell Canyon features an equestrian center, riding arena, miles of riding and hiking trails, fitness center, playground, and community park. Smart home system, security with camera monitors and four car garage completes this exceptional property.
- Listing Status:
- Active
- Date Added:
- October 8, 2026
- Data Last Updated:
- October 9, 2026 at 6:06AM
- Listing Office:
- Compass : 747-888-0508
- Listing Agent:
- Dana Olmes : 818-650-4685
- MLS ID:
- CL26994681
- General: Heated
- Pool: In Ground
- Parking: AttachedOtherParking spaces: 4
- General: 2
- HOA Amenities: PlaygroundGatedTennis Court(s)OtherTrail(s)490.0Monthly
- School District: Las Virgenes Unified
- County: Ventura
- Zoning: RE1AC8500022025
- View: CanyonMountain(s)View
- Water: Other
This listing courtesy of Dana Olmes , Compass
Monthly Payment
- Principal & Interest $
- Property Taxes $
- Home Insurance $
- VA Funding Fee $