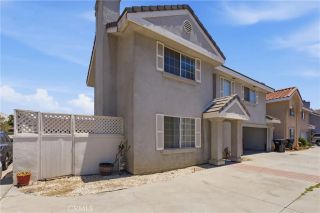
9315 Alondra Boulevard 7, Bellflower, CA 90706
- 3 beds |
- 4 baths |
- 1,900 sqft
 Condominium
  Built in 2015
  1.16acre lot
 2 car garage
  $395/sqft
  Listed 17 days ago
Property Description
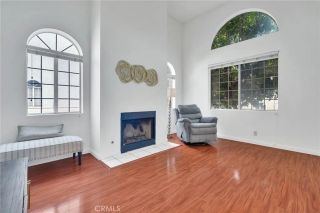
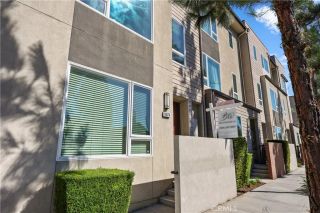
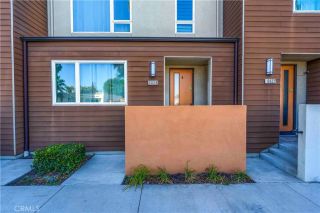
Life is better when your home offers the perfect balance of modern comfort, outdoor living, and everyday convenience. Welcome to this beautifully appointed end-unit townhome in the gated Boulevard Collection, one of Bellflowers most desirable newer communities. Offering approximately 1,900 square feet of thoughtfully designed living space, this three-story residence features 3 bedrooms, 3.5 bathrooms, and a flexible floor plan designed to accommodate todays lifestyle. The entry level includes a private bedroom with an en suite bathroom, making it an ideal space for guests, multigenerational living, or a home office. The main living level is bright and inviting, featuring an open-concept kitchen, dining area, and spacious living room with direct access to a private balcony, creating a seamless indoor-outdoor setting for everyday living and entertaining. Upstairs, the spacious primary suite and an additional bedroom each enjoy the privacy and convenience of their own bathrooms. A generous ground-level patio provides another inviting outdoor retreat, perfect for relaxing, entertaining, or enjoying Southern Californias year-round climate. Perfectly positioned along the edge of the community, this desirable end unit backs directly to the Bellflower Bike Trail, providing a peaceful backdrop and convenient access for morning walks, evening runs, and weekend bike rides. An attached two-car garage, abundant natural light, and the added privacy of an end-unit location further enhance the homes appeal. Residents of The Boulevard Collection enjoy the security of gated access, beautiful
- Listing Status:
- Active
- Date Added:
- July 9, 2026
- Data Last Updated:
- July 28, 2026 at 8:12PM
- Listing Office:
- RE/MAX TerraSol : 714-536-6529
- Listing Agent:
- Gene Smith : 949-395-7552
- MLS ID:
- OC26151455
- General: N/K
- Style: Contemporary
- Pool: N/K
- Parking: GarageParking spaces: 2
- General: 3
- HOA Amenities: Controlled AccessOutdoor Cooking AreaBarbecue331.0Monthly
- Originating MLS: California Regional MLS
- County: Los Angeles
- Zoning: 6271020059
- View: Neighborhood
- Utilities: See Remarks
- Water: Public
- Sewer: Public Sewer
- Source: California Regional MLS
This listing courtesy of Gene Smith , RE/MAX TerraSol
Monthly Payment
- Principal & Interest $
- Property Taxes $
- Home Insurance $
- VA Funding Fee $

 New - 3 days ago