9942 Artesia Boulevard 708, Bellflower, CA 90706
- 3 beds |
- 3 baths |
- 1,750 sqft
 Town Home
  Built in 2019
  0.65acre lot
 2 car garage
  $428/sqft
  Listed 10 days ago
Property Description
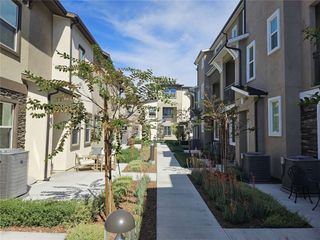
Experience the perfect blend of style and function in this stunning townhome, nestled within the highly sought-after The Boulevard community in Bellflower. The tri-level townhome features 3-bedrooms and 2.5-bathrooms. This townhome is designed for modern living. The first level features a den, which is a flex space perfect for a home gym, playroom, or home office. As you ascend to the second floor main living area, you are welcomed by an open-concept layout that’s great for entertaining. The gourmet kitchen boasts a massive 13-foot quartz island with seating for 8 and chic pendant lighting. There is also a separate dining area to enjoy meals. The built-in desk is a great feature for those that work-from-home or craft. There are in-unit washer and dryer hookups on the main level as well. The balcony is located off the living room—ideal for savoring your morning coffee or enjoying evening breezes. Upstairs, retreat to the spacious primary suite featuring a spa-like ensuite with a double vanity and a large shower. The secondary bedrooms feature custom closet organizers to maximize storage. There is luxury vinyl plank flooring on the main level and upgraded carpet in the den and bedrooms. One of the tech upgrades are the junction boxes in the den, kitchen, and all bedrooms. Efficiency meets convenience with paid-off solar and a bay 2-car garage. Residents of The Boulevard enjoy amenities, including a BBQ area, grassy areas throughout the community, and sitting areas. The Boulevard has low HOA fees and no Mello-Roos. With a prime location near the 91 freeway and just minutes from Steelcraft, this townhome is a gem.
- Listing Status:
- Active
- Date Added:
- August 20, 2026
- Data Last Updated:
- August 24, 2026 at 3:18AM
- Listing Office:
- Circle Real Estate : 562-521-9022
- Listing Agent:
- Ashley Kennedy : 323-443-7029
- Contact:
- AshleyKennedyRealtor@gmail.com
- MLS ID:
- SB26181912

- General: None
- Style: Modern
- Pool: None
- Parking: Direct AccessGarageGarage Door OpenerGarage Faces RearParking spaces: 2
- Windows: Shutters
- General: 3
- HOA Amenities: Barbecue250.74Monthly
- Originating MLS: CRMLS_CRM
- School District: Bellflower Unified
- County: Los Angeles
- Zoning: 7161007064
- View: NeighborhoodView
- Fencing: None
- Water: Public
- Sewer: Public Sewer
- Source: CRMLS_CRM
- Exclusions: RefrigeratorWasher & Dryer
This listing courtesy of Ashley Kennedy , Circle Real Estate
Monthly Payment
- Principal & Interest $
- Property Taxes $
- Home Insurance $
- VA Funding Fee $