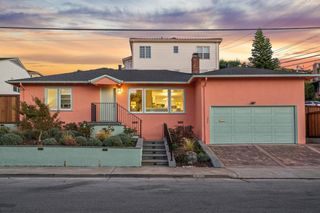
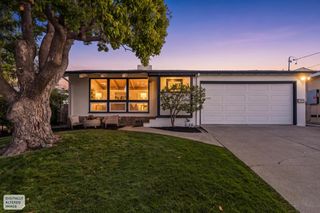
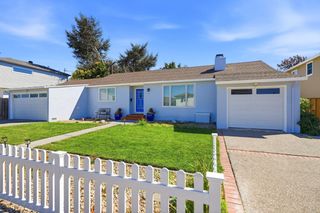
1061 Granada Street, Belmont, CA 94002
- 3 beds |
- 1 bath |
- 1,190 sqft
 Single-Family Home
  Built in 1947
  4,792sqft lot
 1 car garage
  $1,376/sqft
  Listed 14 days ago
Property Description
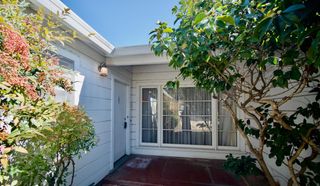
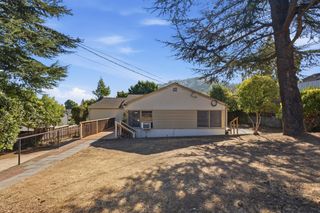
Warm and inviting, this beautifully cared-for 3-bedroom, 1-bath home offers comfortable single-level living with an exceptional indoor-outdoor setting. Approx. 1,190 sq. ft. on a 5,001 sq. ft. lot. The sun-filled living room features a central fireplace and newly refinished hardwood floors. The open kitchen offers abundant cabinetry, stone countertops, a newer gas range, breakfast bar, & nearby dining area. The spacious primary bedroom opens directly to the backyard, creating an effortless connection to the garden. Mature landscaping surrounds multiple spaces for relaxing and entertaining, including a pergola, fire pit, and peaceful sitting areas. Custom pathways with pavers wind through lush gardens filled with wisteria, roses, persimmon and lemon trees, and seasonal blooms. East/west orientation brings beautiful natural light throughout the day. A substantial detached Tough Shed with windows and electricity provides flexible space for storage, a home office, studio, or hobby area. The deep one-car garage includes laundry and overhead storage. Fresh interior paint and numerous thoughtful updates complete the home. Ideally located in a welcoming Belmont neighborhood with highly regarded schools, shopping, dining, Caltrain, and major commute routes. Walk Score of 96! Welcome Home!
- Listing Status:
- Active
- Date Added:
- September 24, 2026
- Data Last Updated:
- October 8, 2026 at 7:09PM
- Listing Office:
- Compass :
- Listing Agent:
- Irene Weisman : 415-609-5338
- MLS ID:
- ML82062507
- Parking: AttachedCovered
- Roofing: Shingle
- General: 1
- School District: Sequoia Union High
- County: San Mateo
- Zoning: R100040336270
- Water: Public
- Sewer: Public Sewer
This listing courtesy of Irene Weisman , Compass
Monthly Payment
- Principal & Interest $
- Property Taxes $
- Home Insurance $
- VA Funding Fee $

 New - 1 day ago