2379 Lyall Way, Belmont, CA 94002
- 3 beds |
- 3 baths |
- 1,690 sqft
 Town Home
  Built in 1980
  2,444sqft lot
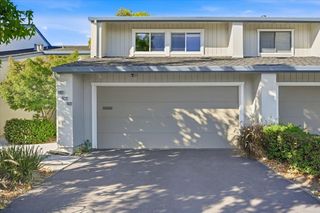
 2 car garage
  $886/sqft
  Listed 6 days ago
Property Description
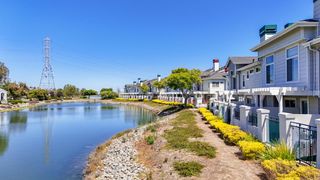
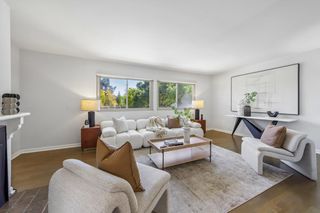
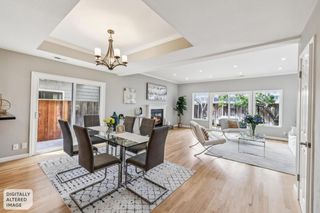
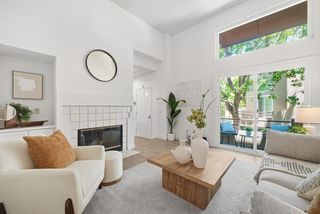
Nestled within the exclusive Norman Place enclave, an intimate collection of just 15 residences, this exquisitely remodeled home offers a timeless blend of elegance and contemporary comfort. Soaring vaulted ceilings, abundant natural light, beautifully appointed interiors, and a designer kitchen create an inviting atmosphere, while the private backyard offers the perfect setting for entertaining or quiet relaxation. The thoughtfully designed floor plan features approximately 1,690 square feet with 3 bedrooms plus a versatile family room/office, 2.5 bathrooms, and a luxurious primary suite with soaring ceilings, exposed wood beams, a walk-in closet, private balcony, and a spa-inspired bath. The beautifully remodeled chef's kitchen showcases granite countertops, stainless steel appliances, contemporary cabinetry, ceramic tile flooring, raised peninsula seating, and a prep sink. Additional amenities include: attached 2 car garage, laundry, hardwood floors, new carpet, and fresh paint. Ideally situated in the heart of the Peninsula, this exceptional home is moments from Water Dog Lake trails, Carlmont Village shopping and dining, Lunardi's Market, Caltrain, major commute routes, and highly regarded Belmont schools.
- Listing Status:
- Active
- Date Added:
- July 24, 2026
- Data Last Updated:
- July 30, 2026 at 6:06AM
- Listing Office:
- Compass :
- Listing Agent:
- Greg Celotti : 650-740-1580
- MLS ID:
- ML82055341
- Parking: AttachedGuest
- General: Three or More StoriesSlab
- HOA Amenities: Common Area MaintExterior Maintenance675.0Monthly
- School District: Sequoia Union High
- County: San Mateo
- Zoning: RM00107310010
This listing courtesy of Greg Celotti , Compass
Monthly Payment
- Principal & Interest $
- Property Taxes $
- Home Insurance $
- VA Funding Fee $