316 Hiller Street, Belmont, CA 94002
- 3 beds |
- 2 baths |
- 1,565 sqft
 Single-Family Home
  Built in 1953
  5,001sqft lot
 2 car garage
  $1,277/sqft
  Listed 10 days ago
Property Description
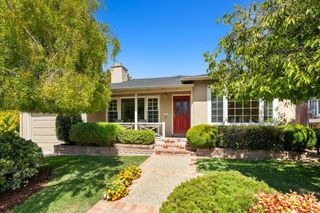
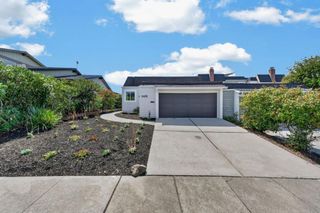
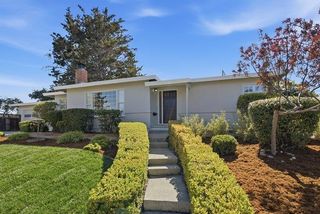
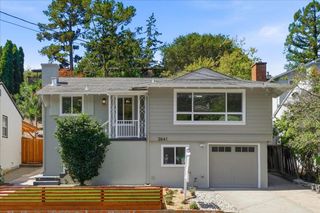
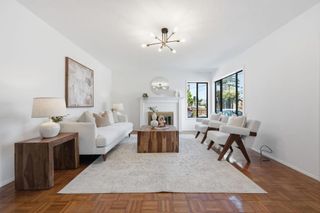
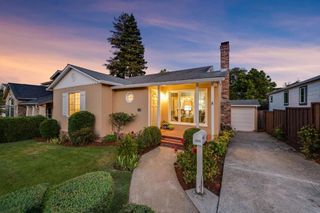
Elegantly appointed and thoughtfully designed, this exceptional single-level residence offers a rare blend of refined style, sophisticated comfort, and effortless indoor-outdoor living. A beautifully landscaped front garden with river-rock accents and a gated entrance leads to a private brick courtyard surrounded by lush landscaping. The elegant living room features hardwood floors and a graceful curved gas fireplace. Impressive chefs kitchen showcases granite counters, Thermador 6-burner gas cooktop, double ovens, center island, and high ceilings. Stunning family room features a vaulted beamed ceiling, four skylights, fireplace, built-in desk and cabinetry, and stylish bar with sink and wine refrigerator. Beautiful primary suite offers a luxurious bath with high ceiling and shower over jetted tub, plus a frosted-glass slider opening to the backyard. Spectacular backyard for entertaining with a cascading fountain, built-in barbecue, refrigerator with tap, sink, paver patio, gas fireplace, and lush lawn. Additional amenities: multi-zone ductless heating & cooling, dual pane windows, plus attached two-car garage with Tesla charger. Ideally located near Belmont schools, shopping, dining, transportation, and major commute routes. Open House Sat (8/15) & Sun (8/16) from 1-4pm.
- Listing Status:
- Active
- Date Added:
- August 14, 2026
- Data Last Updated:
- August 24, 2026 at 7:17AM
- Listing Office:
- Compass : (650) 323-1111
- Listing Agent:
- Greg Celotti : 650-740-1580
- MLS ID:
- ML82057685

- Parking: Parking spaces: 2
- Roofing: Composition
- Windows: Skylight(s)
- General: 1Slab
- Originating MLS: CRMLS_MLSL
- School District: Other
- County: San Mateo
- Zoning: R10006040252150
- Water: Public
- Source: CRMLS_MLSL
This listing courtesy of Greg Celotti , Compass
Monthly Payment
- Principal & Interest $
- Property Taxes $
- Home Insurance $
- VA Funding Fee $

 New - 1 day ago