3208 Longfellow Drive, Belmont, CA 94002
- 4 beds |
- 4 baths |
- 2,800 sqft
 Single-Family Home
  Built in 1994
  9,148sqft lot
 2 car garage
  $1,299/sqft
  Listed 1 month ago
Property Description
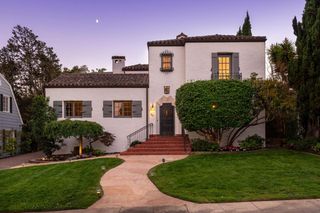
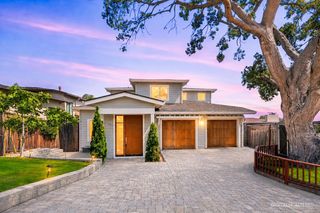
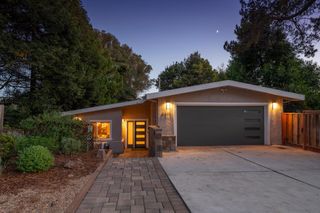
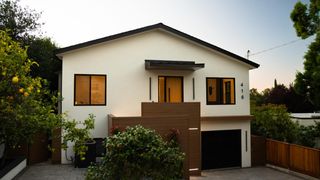
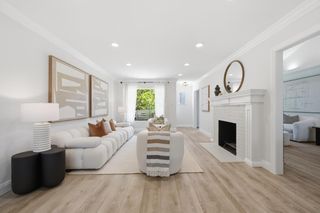
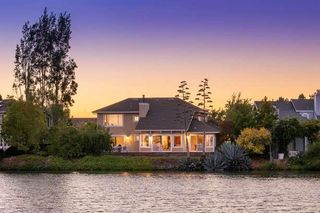
** 2,800 SF + 417 SF Finished Bonus Space: Total 3,217 SF The perfect home for multigenerational living with Private Lower Level! The lower level features a Bedroom, Full Bath, flexible bonus room ideal as a Gym or Home Office, a second Family Room, and Wine Cellar. A Haskins Estate Masterpiece, this 2019-remodeled designer home delivers architectural drama with San Francisco Bay views. The open-concept great room features soaring ceilings and walls of windows flooding natural light. The Chef's Kitchen centers on an oversized Quartzite Island with seating for five, elite Miele Appliances including a 6-burner gas range, integrated refrigeration, and a Large Walk-In Pantry. A sleek electric fireplace anchors the living space, flowing seamlessly onto an expansive viewing deck, a masterclass in indoor-outdoor entertaining with the SF skyline as your backdrop. The primary wing offers a spa-inspired retreat with His-and-Hers Dream Closets and an oversized laundry/linen suite, alongside two additional bedrooms and a full bath. Private Elevator connects all levels for easy accessibility. EV charging, premium finishes, and a central Peninsula location between SF and Silicon Valley. Served by Belmont's most distinguished schools.
- Listing Status:
- Active
- Date Added:
- July 9, 2026
- Data Last Updated:
- August 24, 2026 at 2:09PM
- Listing Office:
- KW Bay Area Estates :
- Listing Agent:
- Bina Desai : 408-666-1022
- MLS ID:
- ML82047466
- Parking: Attached
- Roofing: Shingle
- General: Three or More Stories
- School District: Sequoia Union High
- County: San Mateo
- Zoning: R100043222380
- Water: Public
- Sewer: Public Sewer
This listing courtesy of Bina Desai , KW Bay Area Estates
Monthly Payment
- Principal & Interest $
- Property Taxes $
- Home Insurance $
- VA Funding Fee $

 New - 2 days ago