400 Davey Glen Rd 4824, Belmont, CA 94002
- 1 bed |
- 1 bath |
- 725 sqft
 Condominium
  Built in 1965
  4.16acre lot
 1 car garage
  $738/sqft
  Listed 21 days ago
Property Description
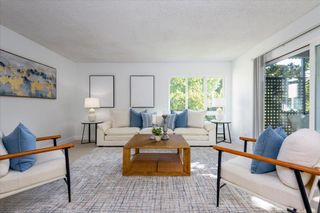
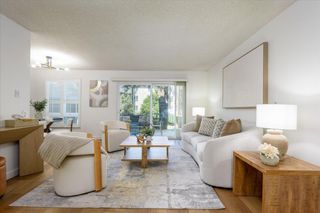
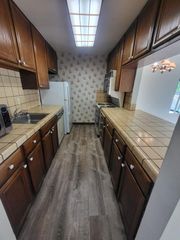
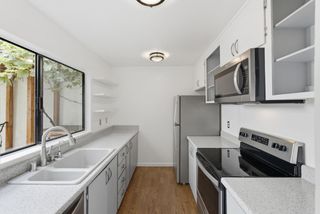
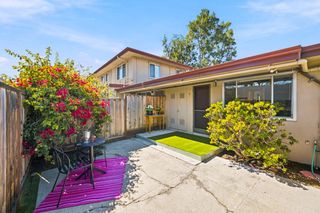
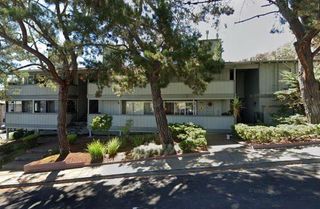
Welcome to the best unit in The Belmont — a bright, top-floor 1-bedroom condo with the views to match. From your private deck, look out over the pool and the tree line, and head up to the rooftop party room for some of the best views in Belmont. Inside, high ceilings and abundant natural light make this home feel far bigger than its footprint. The space is clean, well maintained, and move-in ready — furnished, including a TV, with a spacious layout that comfortably fits a couple or a small family and still leaves room for guests. The kitchen is functional and inviting, for both everyday living and unwinding. The Belmont itself is a resort-style community: a sparkling pool, a recreation room, a BBQ area for weekend gatherings, and that standout rooftop party space with sweeping views. Set on a quiet, tree-lined street, you're still close to everything that matters — Belmont's shopping center is nearby, El Camino Real is close at hand, and you're well positioned for trips into San Francisco or out to the airport. Year-round Peninsula weather makes the deck and rooftop spaces usable almost any day of the year. Whether you're searching for a low-maintenance home base or a smart Peninsula pied-à-terre, #4824 offers a rare combination: the views, the finishes, and the lifestyle, all in one of the community's standout units.
- Listing Status:
- Active
- Date Added:
- September 17, 2026
- Data Last Updated:
- October 8, 2026 at 11:08PM
- Listing Office:
- Weichert, REALTORS® Rainbow : 510-791-7923
- Listing Agent:
- Adam Modzeleski : 510-468-7102
- MLS ID:
- 41148551
- General: No YardHeated
- Style: Contemporary
- Pool: Above GroundPool HousePool/Spa ComboCommunity
- Parking: Parking SpacesUndergroundGuestBelow Building ParkingEnclosed
- Roofing: Shingle
- General: Stucco1
- HOA Amenities: ClubhouseFitness CenterPlaygroundPoolRoof DeckSpa/Hot TubBBQ AreaLaundryParkRecreation FacilitiesGasInsuranceWaterSewerTrash658.0Monthly
- County: San Mateo
- Zoning: 106290150
- Utilities: Internet AvailableNo Solar
- Water: Public
- Sewer: Public Sewer
This listing courtesy of Adam Modzeleski , Weichert, REALTORS® Rainbow
Monthly Payment
- Principal & Interest $
- Property Taxes $
- Home Insurance $
- VA Funding Fee $