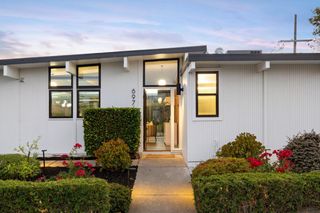
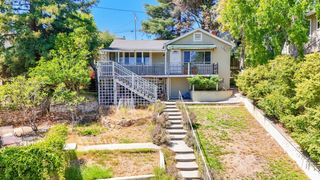
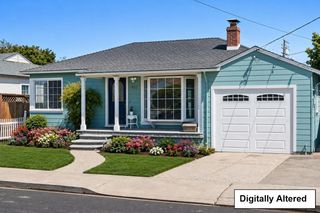
510 Sterling View Avenue, Belmont, CA 94002
- 3 beds |
- 1 bath |
- 1,010 sqft
 Single-Family Home
  Built in 1953
  5,227sqft lot
 2 car garage
  $1,681/sqft
  Listed 17 days ago
Property Description
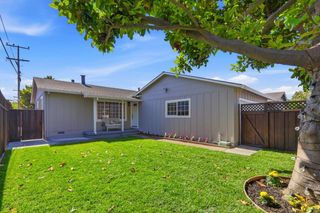
Nestled in the sought-after Sterling Downs neighborhood of Belmont, this beautifully updated single family home offers the perfect blend of timeless charm, modern comfort, and everyday convenience. With 3 bedrooms, 1 bathroom and thoughtfully designed living space, this home is ideal for those seeking easy Peninsula living. The inviting interior features a bright, open layout where the living room, dining area, and kitchen flow seamlessly together. A cozy fireplace anchors the living room, creating a warm and welcoming gathering space, while the dining area opens directly to the backyard, making indoor-outdoor entertaining effortlessly. The spacious backyard is designed for both relaxation and entertaining, offering a generous patio, lush lawn, and plenty of room to host family and friends. Adding to the property's versatility is a detached bonus office/art studio, providing an excellent space for working from home or creative projects. Additional highlights include central air conditioning, a tankless water heater, and tasteful updates throughout that make this home move-in ready.
- Listing Status:
- Active
- Date Added:
- July 13, 2026
- Data Last Updated:
- July 30, 2026 at 4:06PM
- Listing Office:
- Compass :
- Listing Agent:
- Gil Oraha : 650-889-0889
- MLS ID:
- ML82054021
- General: Back Yard
- Parking: Attached
- Roofing: Shingle
- General: 1Slab
- School District: Sequoia Union High
- County: San Mateo
- Zoning: R100040242060
- Fencing: Fenced
- Utilities: 220 Volts in KitchenElectricity on Property
- Water: Public
- Sewer: Public Sewer
This listing courtesy of Gil Oraha , Compass
Monthly Payment
- Principal & Interest $
- Property Taxes $
- Home Insurance $
- VA Funding Fee $

 New - 2 days ago