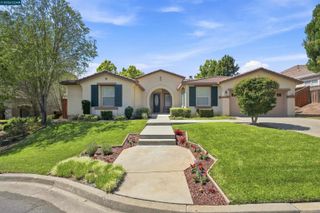
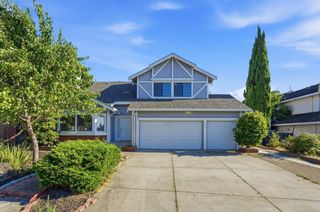
883 Dover Cir, Benicia, CA 94510
- 4 beds |
- 3 baths |
- 2,942 sqft
 Single-Family Home
  Built in 1985
  10,454sqft lot
 2 car garage
  $336/sqft
  Listed 1 month ago
Property Description
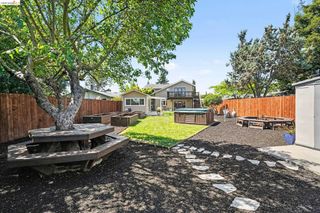
Refined, spacious, and thoughtfully designed, welcome to 883 Dover Circle in the heart of Benicia. Offering approximately 2,942 square feet of beautifully updated living space on an expansive 10,000+ square foot lot, this exceptional residence combines timeless comfort with modern upgrades and a versatile floor plan. Remodeled throughout the years, the home features an updated kitchen, beautifully renovated bathrooms, and stylish flooring throughout. The main level offers three generously sized bedrooms and two full bathrooms, including a private en suite, providing flexibility for guests, multigenerational living, or those seeking main-level accommodations. Upstairs is dedicated to an impressive primary suite featuring a spacious bedroom, oversized walk-in closet, and an adjoining retreat—perfect as a nursery, home office, fitness space, or private sitting room. A large bonus room provides endless possibilities as a media room, game room, or additional family living area. Step outside to your own backyard oasis where a sparkling swimming pool, expansive patio, and oversized lot create the ideal setting for entertaining or relaxing with family and friends. Located in one of Benicia’s desirable neighborhoods, this move-in-ready home is just minutes from charming downtown Benicia, the waterfront, parks, shopping, dining, and highly regarded schools. Offering the perfect blend of space, functionality, and modern updates, this is an exceptional opportunity to enjoy the very best of Benicia living!
- Listing Status:
- Active
- Date Added:
- July 23, 2026
- Data Last Updated:
- August 24, 2026 at 7:08AM
- Listing Office:
- Vetted Real Estate : 510-886-1100
- Listing Agent:
- Bob Pace : 510-301-5925
- MLS ID:
- 41142562
- General: Back YardFront YardGarden/PlaySide Yard
- Style: Contemporary
- Pool: In Ground
- Parking: AttachedSpace Per Unit - 2
- Roofing: Shingle
- General: Stucco2Slab
- County: Solano
- Zoning: 0083161050
- View: CanyonHillsView
- Fencing: Fenced
- Utilities: No Solar
- Water: Public
- Sewer: Public Sewer
This listing courtesy of Bob Pace , Vetted Real Estate
Monthly Payment
- Principal & Interest $
- Property Taxes $
- Home Insurance $
- VA Funding Fee $