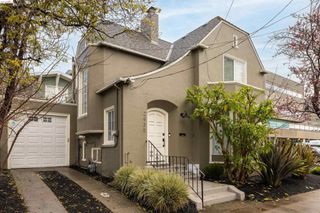
2431 Mckinley AVE, Berkeley, CA 94703
- 5 beds |
- 4 baths |
- 3,286 sqft
 Single-Family Home
  Built in 1925
  5,070sqft lot
 —— car garage
  $516/sqft
  Listed 5 days ago
Property Description
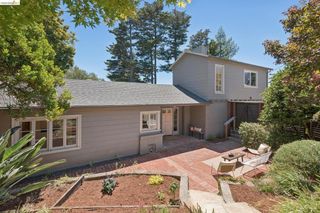
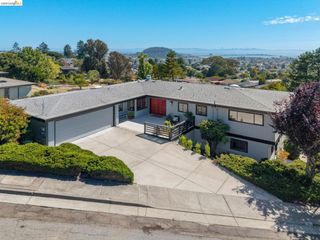
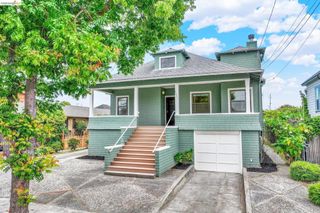
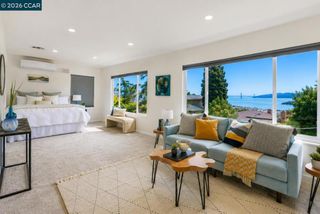
Discover 2429-2431 McKinley Ave, a rare Central Berkeley property with nearly 3,300sf of living space across two homes. Set on a tree-lined street, the Spanish-style 4-bedroom, 2.5 bath main home and 1 bedroom, detached ADU inspire gatherings, indoor/outdoor living, calm, and flexibility. This location puts BART, buses and the very best of Berkeley within easy reach. With a 90 Walk Score and 94 Bike Score, this location is a dream for commuters and locals alike. In 2003, the owners re-imagined the 1925 bungalow, lifting the structure to build an entirely new ground floor complete with a new foundation, updated systems, arched doorways, efficient Andersen windows and soaring 9-foot ceilings. The result: 2619sf of space with the airy, elevated feel of a Mediterranean villa, modern comforts, and quality that endures. The home's artistry begins at the covered porch, where you're greeted by a magnificent front door, hand-crafted from reclaimed Oakland Acacia wood by renowned Zen woodworker Paul Discoe. A custom black iron railing lines the staircase, leading to a primary suite that spans the entire west side of the upper level. Afternoon light bathes this retreat overlooking a calming olive tree. Work in the bright office nook and enjoy an en-suite bath with a vintage clawfoot tub. Three more upstairs bedrooms share a refreshed hallway bathroom with a shower/tub combo. Downstairs, refinished Jatoba cherry wood floors glow under light pouring through arched windows. Flow from the great room to the dining room to the kitchen-an open-concept layout ideal for daily life and lively parties. Wood cabinetry, Saltillo tile floors, a granite island with bar sink, gas range, breakfast area, and sliding glass doors anchor this warm, refined space. A powder room is tucked discreetly nearby. Wander out to the bamboo-lined patio for coffee, work and relaxation. Beyond a redwood privacy fence, the permitted, 667sf ADU is ideal as a rental or communal or multi-generational living. An open floor plan, updated kitchen and bath, vaulted ceilings with skylights and serene garden setting make the ADU a true haven. Got stuff? You'll love the large storage shed with shelving. The community is tightknit, and you're close to a cross-town bike corridor, UC Berkeley, City College, Berkeley High and top-rated K-8 schools, Trader Joe's, Civic Center Park, farmers market, YMCA, places of worship, library, cafes, shops, restaurants and venues. Home Energy Score 4. Owned solar for both homes.
- Listing Status:
- Active
- Date Added:
- July 24, 2026
- Data Last Updated:
- July 29, 2026 at 4:18AM
- Listing Office:
- Compass : 510-470-9096
- Listing Agent:
- Susan Wyshak : 510-269-7051
- MLS ID:
- 41142201

- General: Guest House
- Style: Spanish
- Other Structures: Guest HouseFront Porch
- Pool: None
- Parking: One SpaceParking spaces: 2
- Roofing: Tile
- General: Stucco2
- Originating MLS: CRMLS_BMLS
- School District: Berkeley
- County: Alameda
- Zoning: 55190224
- Source: CRMLS_BMLS
This listing courtesy of Susan Wyshak , Compass
Monthly Payment
- Principal & Interest $
- Property Taxes $
- Home Insurance $
- VA Funding Fee $