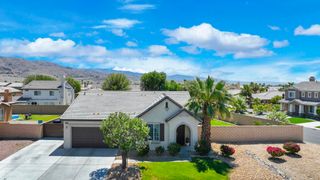
41252 Gaslight Avenue, Bermuda Dunes, CA 92203
- 3 beds |
- 3 baths |
- 1,973 sqft
 Single-Family Home
  Built in 2012
  0.33acre lot
 3 car garage
  $347/sqft
  Listed 3 months ago
Property Description
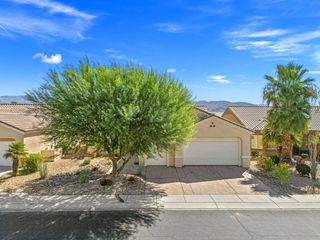
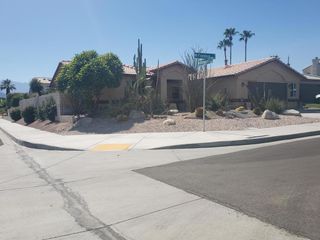
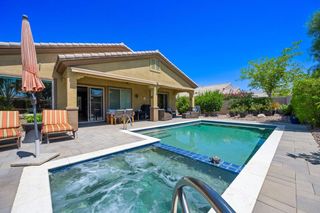
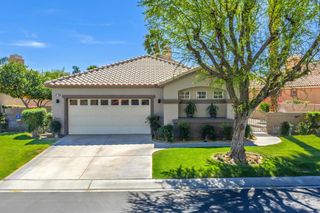
PRIVATE GHA-built home with MASSIVE driveway and RV parking, rare for this area. Additional upgrades include newer HVAC (2022), water heater (2023), brand new carpet and full grout cleaning (March 2026), making this home move in ready. This 3 bed, 2.5 bath home offers 1,973 sq ft, a 3-car garage, and exceptional space for all your toys. Open concept floor plan with spacious living and dining areas, large windows, and sliding glass doors that fill the home with natural light and open to the covered patio for seamless indoor outdoor living. Fully enclosed backyard with block wall for added privacy, designed for entertaining with a private pool and spa, BBQ area, misters, putting green, and mature landscaping, ideal for desert evenings or hosting guests. Kitchen features granite countertops, stainless steel appliances, dual ovens, walk in pantry, abundant cabinetry, and a built in office nook for work from home convenience or flex space. Large primary suite with dual vanities, separate soaking tub, walk in shower, oversized walk in closet, and private sliding door access to the backyard and pool. Guest bedrooms are well sized with a full bath nearby, plus an additional powder room off the main living area. Laundry room includes sink, cabinetry, and LG washer and dryer. Property is on IID for lower electric costs, a major benefit for full time or seasonal owners. Low HOA. Centrally located in Bermuda Dunes with easy access to I-10, golf, shopping, dining, and more. Ideal as a full time residence, second home, or investment opportunity.
- Listing Status:
- Active
- Date Added:
- April 6, 2026
- Data Last Updated:
- July 7, 2026 at 2:16AM
- Listing Office:
- HomeSmart : (760) 844-7500
- Listing Agent:
- Michelle Wixom : (760) 464-5867
- MLS ID:
- 219144880DA

- General: GuniteHeatedIn GroundPrivate
- Style: ContemporaryMediterranean
- Other Structures: Covered
- Pool: GuniteElectric HeatIn GroundPrivateWaterfall
- Parking: CoveredDirect AccessDrivewayGarageGarage Door OpenerOversizedParking spaces: 12
- Roofing: CompositionTile
- Windows: BlindsScreens
- General: Stucco1Slab
- HOA Amenities: ManagementOtherPet Restrictions70.0Monthly
- Originating MLS: CRMLS_CDAR
- County: Riverside
- Zoning: 607291007
- View: DesertHillsMountain(s)View
- Fencing: Block
- Source: CRMLS_CDAR
This listing courtesy of Michelle Wixom , HomeSmart
Monthly Payment
- Principal & Interest $
- Property Taxes $
- Home Insurance $
- VA Funding Fee $

 New - 2 days ago