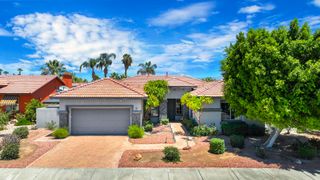
41372 Gaslight Avenue, Bermuda Dunes, CA 92203
- 4 beds |
- 4 baths |
- 2,544 sqft
 Single-Family Home
  Built in 2007
  9,583sqft lot
 2 car garage
  $283/sqft
  Listed 27 days ago
Property Description
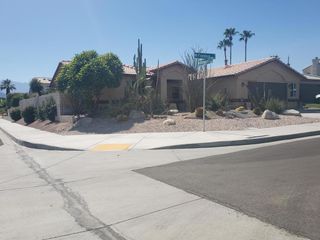
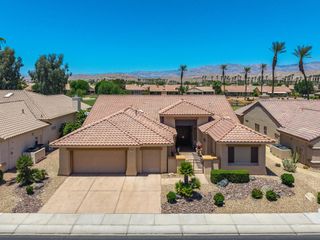
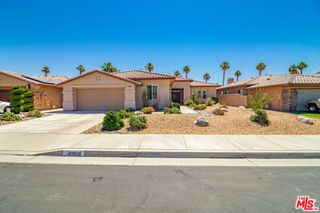
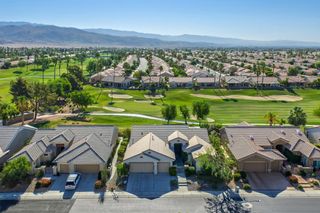
Welcome to this stunning, fully renovated home in the highly desirable Chelsea Estates community of Bermuda Dunes. Nestled within an exclusive neighborhood of just 28 homes, this spacious 4-bedroom, 4-bath residence offers the perfect blend of luxury, comfort, and privacy.Step inside to an airy open-concept layout highlighted by soaring 10-foot ceilings, abundant natural light, and multiple living and entertaining spaces designed for modern living. The beautifully updated kitchen features refinished white cabinetry with soft-close hardware, granite countertops, stainless steel appliances, and ample prep and storage space.A standout feature of the home is the presence of two primary suites, making it ideal for guests, multi-generational living, or a private home office setup. Elegant finishes throughout includes two fireplaces, fresh upgrades, and epoxy-coated garage floors.Situated on a generous 9,000+ sq. ft. lot, the backyard is a private retreat with mature landscaping, a covered patio, and plenty of room to add a pool and create your dream outdoor oasis.With low HOA dues and a prime location near the Indian Wells Tennis Garden, shopping, dining, entertainment, and easy I-10 access, this home is perfect as a primary residence, vacation getaway, or investment opportunity.Experience the best of Bermuda Dunes living in this move-in-ready gem.
- Listing Status:
- Active
- Date Added:
- June 11, 2026
- Data Last Updated:
- July 6, 2026 at 4:16AM
- Listing Office:
- Better Homes and Gardens Real Estate : (760) 792-3485
- Listing Agent:
- Bianca Bautista : (760) 702-4764
- MLS ID:
- 219149093DA

- Parking: DrivewayParking spaces: 2
- General: 1
- HOA Amenities: Other70.0Monthly
- Originating MLS: CRMLS_CDAR
- School District: Desert Sands Unified
- County: Riverside
- Zoning: 607291012
- View: Mountain(s)View
- Source: CRMLS_CDAR
This listing courtesy of Bianca Bautista , Better Homes and Gardens Real Estate
Monthly Payment
- Principal & Interest $
- Property Taxes $
- Home Insurance $
- VA Funding Fee $

 New - 2 days ago