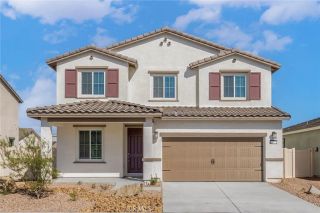
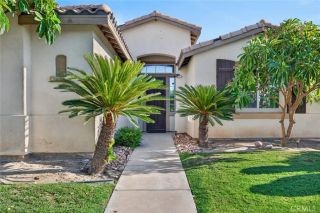
79070 Barwick, Bermuda Dunes, CA 92203
- 3 beds |
- 3 baths |
- 2,783 sqft
 Single-Family Home
  Built in 1979
  0.26acre lot
 2 car garage
  $262/sqft
  Listed 2 months ago
Property Description
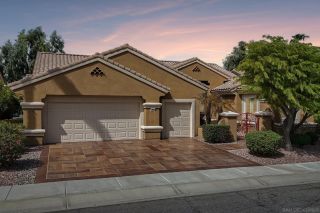
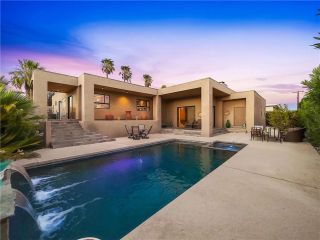
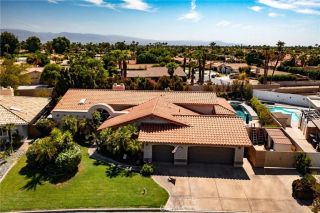
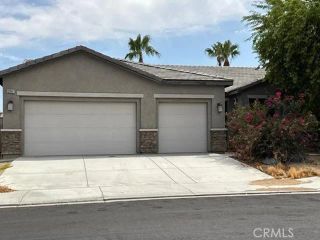
Custom Bermuda Dunes Country Club pool home with 3 bedrooms plus an office, 2.5 bathrooms, and an oversized 2-car garage on an approximately 11,326 SF lot. Located one house off the golf course within the guard-gated community of Bermuda Dunes Country Club, this spacious single-level residence offers a flexible floor plan, generous entertaining spaces, a gas fireplace, and a office/bonus room off the primary suite. The kitchen has been refreshed with painted cabinetry and updated hardware and features Wolf appliances, a newer LG refrigerator, and Bosch dishwasher. Bathrooms have been updated. The backyard is designed for desert indoor-outdoor living with a private pool and spa, a new variable-speed pool pump and new pool filter installed in 2025, and a gas pool heater. Additional highlights include tile roof central A/C, gas furnace, IID electric, refrigerator, and washer/dryer included. 79070 Barwick Place presents as a spacious custom single-level Bermuda Dunes Country Club home with strong lifestyle appeal: pool and spa, oversized garage, office off the primary suite, updated baths, refreshed kitchen presentation, including 2025 pool equipment improvements. The home benefits from being one house off the golf course rather than directly on it, which can appeal to buyers wanting the golf-club setting without the full golf-front exposure. Private Back Yard.
- Listing Status:
- Active
- Date Added:
- July 8, 2026
- Data Last Updated:
- September 21, 2026 at 6:11AM
- Listing Office:
- Tri-Star Realty : 800-621-4258
- Listing Agent:
- Carl Wuestehube : 714-791-6026
- MLS ID:
- OC26149011
- General: HeatedPrivate Below Ground
- Pool: HeatedPrivate
- Parking: Parking spaces: 8
- Roofing: Spanish Tile
- General: 1
- HOA Amenities: Controlled AccessPet RulesPets Permitted205.0Monthly
- Originating MLS: California Regional MLS
- County: Riverside
- Zoning: 609290003
- View: Mountains/Hills
- Water: Public
- Sewer: Conventional Septic
- Source: California Regional MLS
This listing courtesy of Carl Wuestehube , Tri-Star Realty
Monthly Payment
- Principal & Interest $
- Property Taxes $
- Home Insurance $
- VA Funding Fee $