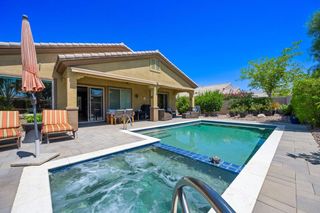
79990 Camelback Drive, Bermuda Dunes, CA 92203
- 3 beds |
- 2 baths |
- 1,800 sqft
 Single-Family Home
  Built in 1985
  0.3acre lot
 2 car garage
  $331/sqft
  Listed 3 months ago
Property Description
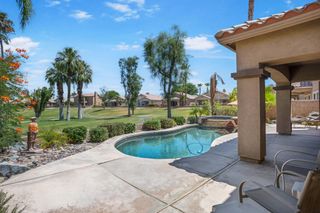
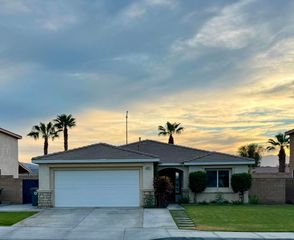
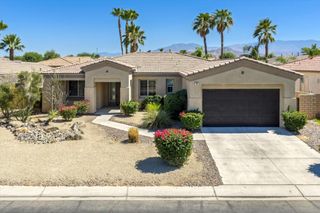
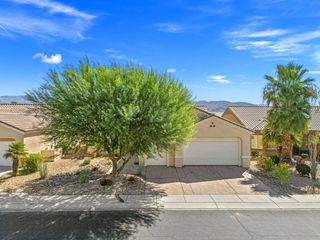
Back on Market at no fault of Seller- Buyer could not fund their loan. Beautiful Bermuda Dunes Country Club updated 3-bedroom, 2-bath home with pool and spa, newly updated kitchen and spectacular views on a 13,068 sq ft lot. Recent home upgrades include new flooring, a remodeled kitchen, updated bathrooms, new appliances, and a new electrical panel--creating a move-in ready space with modern comfort. The open floor plan kitchen with living room enjoys high ceilings and welcomes natural light.Exit outside to your private desert retreat featuring a sparkling pool and spa, perfect for relaxing or entertaining. The fully fenced backyard provides excellent privacy and plenty of space to lounge, gather with friends, or let pets roam. In addition to the three spacious bedrooms, the home includes a second living room plus a private and finished oversized room tucked into the garage--perfect for remote work, gym, crafts room or storage. The oversized driveway offers ample room for RV parking or recreational vehicles. Located within the guard-gated Bermuda Dunes Country Club close to the entrance off 42nd Ave and Glass Dr for easy access home. A fantastic opportunity to enjoy resort-style living with space, privacy, and flexibility.
- Listing Status:
- Active
- Date Added:
- March 10, 2026
- Data Last Updated:
- July 7, 2026 at 5:16AM
- Listing Office:
- Redfin Corporation : (877) 973-3346
- Listing Agent:
- Gayla Selinger : (760) 702-5845
- MLS ID:
- 219144568DA

- General: HeatedIn GroundPrivate
- Style: Traditional
- Pool: GuniteElectric HeatIn GroundPrivateWaterfall
- Parking: AssignedBoatCoveredDrivewayGarageGarage Door OpenerOversizedParking spaces: 4
- Roofing: Tile
- Windows: Blinds
- General: Stucco1Slab
- HOA Amenities: ClubhouseControlled AccessGolf CourseMeeting RoomManagementSecurityTennis Court(s)Cable TV214.0Monthly
- Originating MLS: CRMLS_CDAR
- County: Riverside
- Zoning: 609201026
- View: DesertMountain(s)PoolView
- Fencing: Wood
- Sewer: Septic Tank
- Source: CRMLS_CDAR
This listing courtesy of Gayla Selinger , Redfin Corporation
Monthly Payment
- Principal & Interest $
- Property Taxes $
- Home Insurance $
- VA Funding Fee $

 New - 2 days ago