647 Point Place, Bethel Island, CA 94511
- 4 beds |
- 5 baths |
- 2,927 sqft
 Single-Family Home
  Built in 2026
  0.8acre lot
 2 car garage
  $511/sqft
  Listed 12 days ago
Property Description
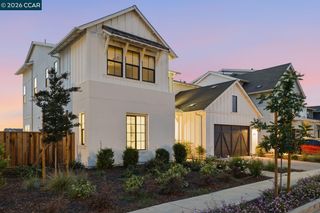
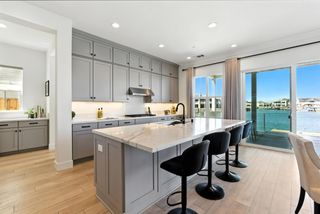
Does your client want NEW CONSTRUCTION on the WATER? You have found it! This is a stunning home on a quaint lagoon with a private boat dock and connected to the California Delta Waterways. This gorgeous home includes designer cabinets all the way to the 10' ceiling in the kitchen, upgraded finishes throughout, luxury vinyl plank flooring and owned solar. Outdoor covered entertaining areas on the main level and upstairs along with an extended deck overlooking the lagoon with sunset views! This home also lives like a single story with the primary bedroom and a secondary bedroom on the main level complimented with two additional bedrooms and a spacious bonus room upstairs for family and guests when you need it. Add amazing community amenities and you have a perfect primary or vacation home for your family! Come see it today! New upgraded finishes are being installed - more pictures to come. Let's create memories in your new waterfront home -- boating, fishing, swimming, kayaking, paddleboarding, jet skiing, sailing, floating, making new friends. The fun has just begun!
- Listing Status:
- Active
- Date Added:
- June 24, 2026
- Data Last Updated:
- July 6, 2026 at 7:08AM
- Listing Office:
- DAVIDSON REALTY : 858-259-8500
- Listing Agent:
- Tod Kellogg : 858-259-8500
- MLS ID:
- 41139429
- General: DockBack YardFront YardSide YardSprinklers FrontLandscape FrontLow Maintenance
- Style: Cape CodCraftsman
- Pool: NoneSee RemarksCommunity
- Parking: AttachedGarage Faces FrontGarage Door OpenerParking spaces: 4
- Windows: Double Pane WindowsScreens
- General: StuccoFrame2
- HOA Amenities: GreenbeltFitness CenterPlaygroundPoolGatedSpa/Hot TubOtherActivities AvailableBBQ AreaDog ParkGame RoomTrail(s)StreetManagement FeeCommon Area MaintSecurityMaintenance GroundsOrganized Activities499.0Monthly
- School District: Oakley (925) 625-0700
- County: Contra Costa
- Zoning: 0312000227
- Fencing: Partial FencePartialWood
- Utilities: Sewer ConnectedCable AvailableInternet AvailableNatural Gas AvailableIndividual Electric MeterIndividual Gas MeterPhotovoltaics Seller Owned
- Water: PublicMeter on Site
- Sewer: Public Sewer
This listing courtesy of Tod Kellogg , DAVIDSON REALTY
Monthly Payment
- Principal & Interest $
- Property Taxes $
- Home Insurance $
- VA Funding Fee $