119 N Maple Drive, Beverly Hills, CA 90210
- 5 beds |
- 5 baths |
- 4,282 sqft
 Rental
  Built in 2003
  7,501sqft lot
 —— car garage
  $5/sqft
  Listed 16 days ago
Property Description
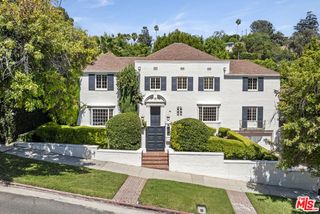
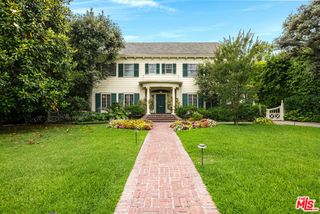
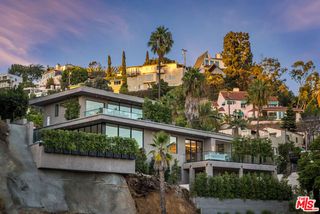
Built in 2003 this beautifully appointed Beverly Hills residence offers a luxurious contemporary Mediterranean feel with nearly 4,300 square feet of living space, 5 bedrooms, and 5 bathrooms. Filled with natural light, the home features oversized windows, warm wood floors throughout and generously scaled rooms enhanced by elegant French double doors. The completely remodeled chef's kitchen is designed for both everyday living and entertaining, offering a refined and functional space at the heart of the home. The expansive living areas flow effortlessly, creating an inviting atmosphere with a sense of comfort, openness, and sophistication. The spacious primary suite is a true retreat, featuring a fireplace, French double doors that bring in abundant natural light, a generous walk-in closet, and a luxurious primary bathroom with a soaking tub and oversized shower. The backyard is ideal for both hosting and relaxing, complete with a pool, large jacuzzi and barbecue area. Perfectly situated within walking distance to Beverly Hills' iconic Golden Triangle, residents can enjoy easy access to the renowned restaurants, cafes, boutiques, and luxury shopping along North Canon Drive, North Beverly Drive, and Rodeo Drive. With its generous proportions, natural light, resort style outdoor space and timeless Beverly Hills style. This home offers an exceptional lease opportunity in one of Los Angeles' most desirable neighborhoods.
- Listing Status:
- Active
- Date Added:
- July 13, 2026
- Data Last Updated:
- July 29, 2026 at 3:06PM
- Listing Office:
- Clear Cut Realty :
- Listing Agent:
- Amir Ahobim : 310-279-7567
- MLS ID:
- CL26859031
- Pool: Other
- Parking: CoveredOtherParking spaces: 5
- General: 2
- County: Los Angeles
- Zoning: BHR1YY4342030017
This listing courtesy of Amir Ahobim , Clear Cut Realty
 New - 1 day ago