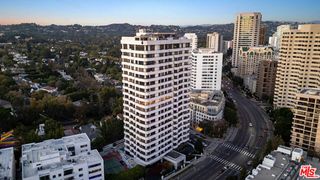
125 S Rexford Drive 303, Beverly Hills, CA 90212
- 3 beds |
- 3 baths |
- 2,542 sqft
 Condominium
 Built in 1997
 0.27acre lot
 —— car garage
 $767/sqft
 Listed 8 days ago
Property Description
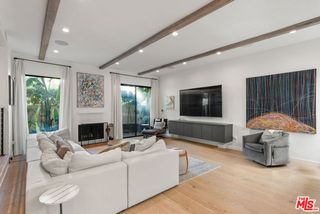
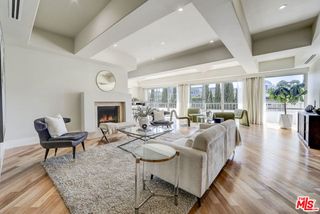
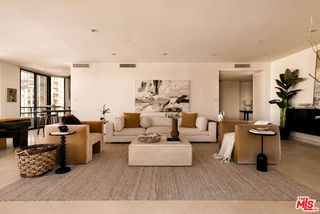
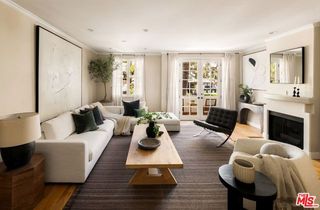
BEVERLY HILLS PENTHOUSE WITH A PRIVATE ROOFTOP TERRACE AND CITY VIEWS. A private elevator opens directly into this two-story Mediterranean penthouse, moments from the restaurants and shops of downtown Beverly Hills. Double-height ceilings, decorative moldings, and tile and hardwood floors set the tone in the open living and dining room, where a Juliet balcony brings in light and air. The den, with its full wet bar, is made for entertaining. The kitchen has a center island, stainless steel appliances, and a sunny breakfast area. Two guest bedrooms share a full bath on the main level, which also has a powder room and washer/dryer. The showpiece is UPSTAIRS: a LARGE ROOFTOP TERRACE WITH CITY VIEWS, your own open-air retreat above Beverly Hills. Gather around the firepit as the city lights come up, with room to dine, lounge, and entertain. It works as a true outdoor living room, from morning coffee to late evenings by the fire. Also on the upper level, an interior balcony overlooks the living room, and the primary suite has a fireplace, a walk-in closet, and a bath with a spa tub and double sinks. The building has coded entry, three garage parking spaces, and a storage room in the garage.
- Listing Status:
- Active
- Date Added:
- November 14, 2026
- Data Last Updated:
- November 22, 2026 at 2:08PM
- Listing Office:
- Sotheby's International Realty : 310-724-7000
- Listing Agent:
- Justin Mandile : 310-860-4509
- MLS ID:
- CL26108241
- Style: Mediterranean
- Pool: None
- Parking: AttachedOtherParking spaces: 3
- General: 2
- HOA Amenities: GatedOther1200.0Monthly
- Originating MLS: Datashare CLAW
- County: Los Angeles
- Zoning: BHR4YY4331013069
- View: City LightsView
- Source: Datashare CLAW
This listing courtesy of Justin Mandile , Sotheby's International Realty
Monthly Payment
- Principal & Interest $
- Property Taxes $
- Home Insurance $
- VA Funding Fee $