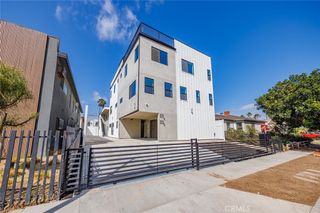
135 S Canon Drive, Beverly Hills, CA 90212
- 2 beds |
- 2 baths |
- 1,300 sqft
 Rental
  Built in 1936
  6,072sqft lot
 1 car garage
  $4/sqft
  Listed 17 days ago
Property Description
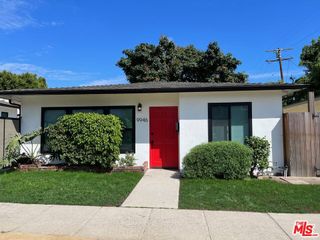
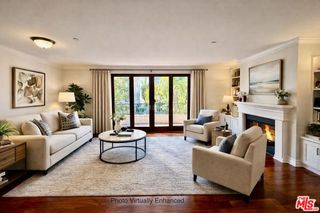
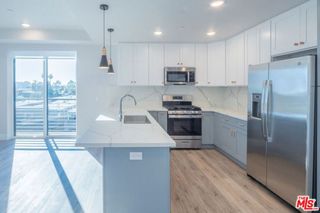
Fantastic opportunity to live in the heart of Beverly Hills! This rare and charming 2-bedroom, 1.5-bathroom residence is part of a unique collection of four private traditional townhomes, offering exceptional privacy, character, and convenience. The home features a spacious and light-filled living room with a beautiful fireplace, creating a warm and inviting atmosphere. Adjacent to the kitchen is a formal dining room, perfect for entertaining and everyday living. The thoughtfully designed interior showcases high ceilings, elegant crown moldings, recessed lighting, and abundant natural light throughout. The upgraded bathroom features a modern shower, while the stylish powder room adds additional convenience for residents and guests. Additional amenities include central air conditioning and heating as well as access to an on-site laundry room. Ideally located just moments from Beverly Hills' world-class restaurants, cafés, luxury shopping, and entertainment, this residence offers the perfect blend of timeless charm and modern convenience. Enjoy the unique character of a classic Beverly Hills home while being within walking distance of everything the city has to offer. Freshly cleaned and painted, this beautiful Beverly Hills residence is ready to move in at anytime!
- Listing Status:
- Active
- Date Added:
- June 22, 2026
- Data Last Updated:
- July 10, 2026 at 3:19AM
- Listing Office:
- RE/MAX MASTERS REALTY : 909-445-8100
- Listing Agent:
- Cathy Qi : 909-445-8100
- MLS ID:
- CV26136366

- General: None
- Pool: None
- Parking: AssignedGarageParking spaces: 1
- Roofing: Asbestos ShingleShingle
- Windows: Double Pane WindowsSkylight(s)
- General: 2
- Road/Access: Paved
- HOA Amenities: 0.0
- Originating MLS: CRMLS_CRM
- School District: Beverly Hills Unified
- County: Los Angeles
- Zoning: 4331001006
- View: CourtyardView
- Fencing: BlockBrick
- Utilities: Electricity ConnectedNatural Gas ConnectedSewer ConnectedWater Connected
- Water: Public
- Sewer: Public Sewer
- Source: CRMLS_CRM
This listing courtesy of Cathy Qi , RE/MAX MASTERS REALTY
 New - 22 hours ago