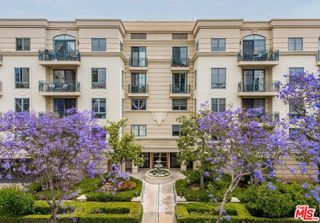
148 S Crescent Drive 101, Beverly Hills, CA 90212
- 2 beds |
- 3 baths |
- 2,244 sqft
 Condominium
  Built in 1980
  5,946sqft lot
 3 car garage
  $1,025/sqft
  Listed 14 days ago
Property Description
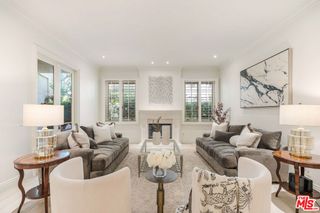
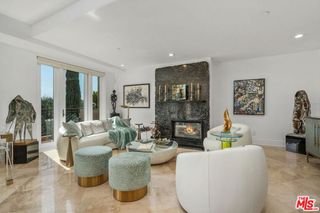
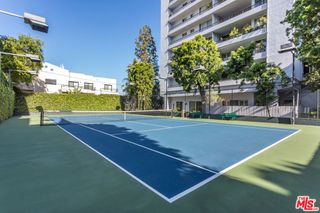
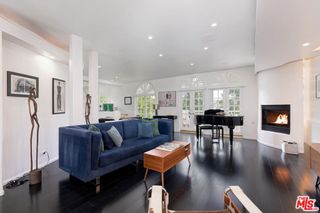
Experience refined living in the heart of Beverly Hills with this exceptional residence featuring 2 bedrooms, family room / den, 3 baths. Each bedroom offers its own private ensuite, ensuring comfort and privacy for both residents and guests. Rich hardwood floors extend throughout the home, while soaring high ceilings and an abundance of natural light enhance the expansive living room, complete with dual fireplaces, elegant wet bar, and plantation shutters, creating an inviting space for both everyday living and entertaining. A second fireplace in the versatile den adds warmth and character, making it the perfect space for a home office, media room, or cozy retreat. French doors open seamlessly into the formal dining room and gourmet kitchen, thoughtfully designed with elegant granite countertops, a Jenn-Air stove, KitchenAid refrigerator, Miele dishwasher, LG washer and dryer, and premium stainless steel appliances. The residence is elevated above ground level, offering enhanced privacy. Features include a fabulous private patio, perfect for outdoor dining, entertaining, along with access to an inviting shared outdoor space behind the building. The residence also features a newer roof, a newer air conditioning and heating system, three dedicated storage spaces, three parking spaces, earthquake insurance, and an exceptionally low HOA fee. Short walk to Rodeo Drive and shops.
- Listing Status:
- Active
- Date Added:
- July 15, 2026
- Data Last Updated:
- July 29, 2026 at 5:17AM
- Listing Office:
- Keller Williams Beverly Hills : 310-432-6400
- Listing Agent:
- Jessica Lopez : 310-980-6220
- MLS ID:
- 26856699

- Style: Contemporary
- Other Structures: PatioOpen
- Pool: None
- Parking: AssignedCoveredGarageGarage Door OpenerCommunity StructureStorageParking spaces: 3
- Windows: French/MullionedPlantation Shutters
- General: 3
- HOA Amenities: Earthquake Insurance900.0Monthly
- Originating MLS: CRMLS_CL
- County: Los Angeles
- Zoning: BHR4*4331008057
- View: View
- Source: CRMLS_CL
This listing courtesy of Jessica Lopez , Keller Williams Beverly Hills
Monthly Payment
- Principal & Interest $
- Property Taxes $
- Home Insurance $
- VA Funding Fee $

 New - 1 day ago