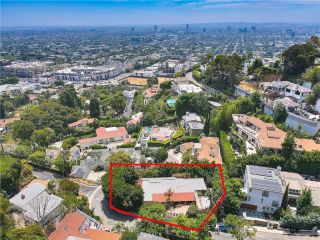
1643 San Ysidro Drive, Beverly Hills, CA 90210
- 5 beds |
- 4 baths |
- 2,793 sqft
 Single-Family Home
  Built in 1953
  8,838sqft lot
 2 car garage
  $1,144/sqft
  Listed 18 days ago
Property Description
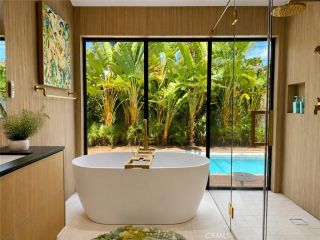
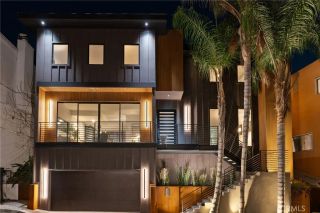
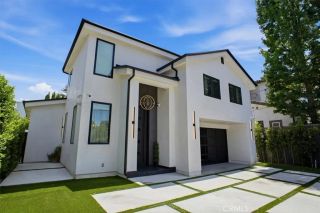
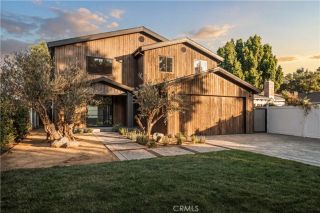
Tucked away in the coveted Beverly Hills Post Office enclave, this newly reimagined residence offers a refined blend of luxury, privacy, and exceptional versatility. Featuring 5 spacious rooms, 4 beautifully appointed bathrooms, AND a separate bonus room above the garage, the home is designed for both elevated everyday living and effortless entertaining. The interiors showcase a sophisticated modern aesthetic with wide-plank wood flooring, custom cabinetry, dramatic stonework, designer lighting, black-framed windows, and statement fireplaces. The open living spaces flow seamlessly into a striking chefs kitchen centered around an oversized waterfall-edge island, creating an impressive setting for both hosting and everyday living. The primary suite feels like a private retreat, complete with its own fireplace, custom built-ins, walk-in closet, spa-inspired bath, and a private patio just off the bedrooman intimate outdoor escape perfect for morning coffee or unwinding at the end of the day. The luxurious bath features dual vanities, an oversized shower, and elevated designer finishes. One of the homes most unique features is the private bonus room tucked above the garage. This hidden space offers incredible flexibility as a media room, gym, creative studio, lounge, playroom, or secluded work-from-home retreat. Outside, the private backyard and surrounding hillside setting create a peaceful sense of seclusion, while the home remains conveniently close to the world-class dining, shopping, and lifestyle of Beverly Hills and the Westside. A rare opportunity to own a beautifully re
- Listing Status:
- Active
- Date Added:
- September 4, 2026
- Data Last Updated:
- September 23, 2026 at 2:13AM
- Listing Office:
- H & M Realty Group : 949-625-4533
- Listing Agent:
- Mikaela Nguyen : 916-220-1391
- MLS ID:
- OC26188253
- General: N/K
- Pool: N/K
- Parking: GarageParking spaces: 2
- Roofing: Flat
- General: 2
- HOA Amenities: 0.0
- Originating MLS: California Regional MLS
- County: Los Angeles
- Zoning: 4356017016
- View: N/K
- Utilities: Electricity ConnectedNatural Gas ConnectedSewer ConnectedWater Connected
- Water: Public
- Sewer: Public Sewer
- Source: California Regional MLS
This listing courtesy of Mikaela Nguyen , H & M Realty Group
Monthly Payment
- Principal & Interest $
- Property Taxes $
- Home Insurance $
- VA Funding Fee $

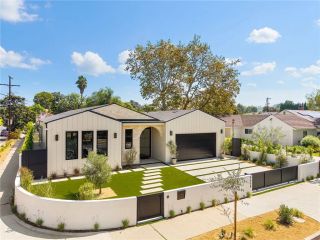
 New - 1 day ago