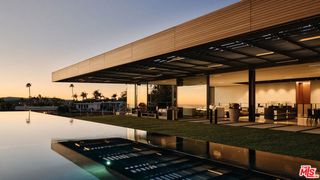
2002 LOMA VISTA Drive, Beverly Hills, CA 90210
- 5 beds |
- 9 baths |
- 10,047 sqft
 Rental
 Built in 2017
 0.86acre lot
 3 car garage
 $12/sqft
 Listed 1 month ago
Property Description
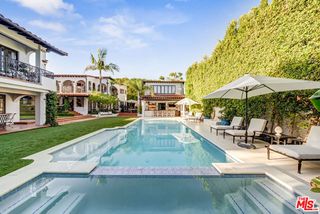
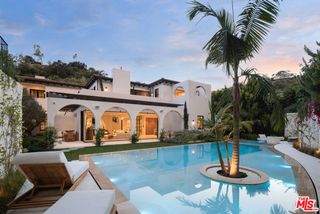
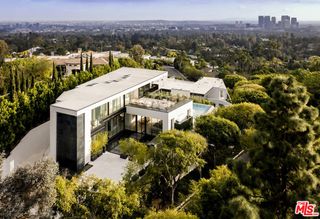
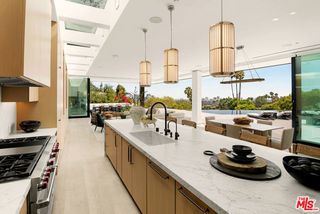
LENGTH OF LEASE TERM NEGOTIABLE. FURNISHED. An extraordinary offering in the prestigious Trousdale Estates, this striking contemporary estate presents a rare combination of architectural sophistication, exceptional privacy, and remarkable value in one of Beverly Hills' most sought-after neighborhoods. This is a compelling opportunity to acquire a magnificent residence of extraordinary scale and distinction. Privately situated on over 37,000 square feet of land, the property is approached through an impressive 200-foot gated driveway off Loma Vista Drive, creating a secluded sanctuary with sweeping canyon views. Occupying the former site of legendary entertainer Dean Martin's residence, this architectural showpiece was completed in 2017 and encompasses over 10,000 square feet of beautifully designed living space, all on one expansive level with no basement. A dramatic floating entry sets the stage for interiors defined by grand proportions, soaring 12-foot ceilings, and magnificent walls of glass that invite an abundance of natural light. An impressive gallery-style foyer, perfectly suited for showcasing an art collection, opens to spectacular entertaining spaces, including an expansive great room with sophisticated living and family areas and a beautifully appointed bar. Floor-to-ceiling Fleetwood doors dissolve the boundaries between indoors and out, revealing an exceptional resort-inspired setting with expansive terraces, an outdoor fireplace, sparkling pool, and a fully equipped outdoor kitchen featuring a 48-inch barbecue, all overlooking serene canyon vistas. Designed for both grand-scale entertaining and intimate gatherings, the elegant formal dining room features a stunning 300-bottle wine display and flows into a beautifully appointed custom kitchen with premium Miele appliances. The luxurious primary suite is a private haven, featuring a fireplace, dual walk-in closets, and a sumptuous spa-inspired bathroom. Four additional en-suite bedrooms, each opening to a private patio, provide exceptional accommodations, while a dedicated office offers a sophisticated space for working from home. An impressive collection of amenities includes a private theater, fitness room, and spa. Completing this extraordinary estate is an expansive motor court accommodating more than 20 vehicles, along with a three-car garage. Offering the ease of single-level living, exceptional entertaining spaces, and a coveted Trousdale Estates address, this remarkable property embod
- Listing Status:
- Active
- Date Added:
- October 19, 2026
- Data Last Updated:
- November 22, 2026 at 1:06PM
- Listing Office:
- Coldwell Banker Realty :
- Listing Agent:
- Jade Mills : 310-285-7508
- MLS ID:
- CL26103191
- Style: Contemporary
- Pool: In GroundOther
- Parking: AttachedCoveredOtherParking spaces: 10
- General: 1
- HOA Amenities: PoolSpa/Hot TubOther
- Originating MLS: Datashare CLAW
- County: Los Angeles
- Zoning: 4391004032
- View: CanyonView
- Source: Datashare CLAW
This listing courtesy of Jade Mills , Coldwell Banker Realty