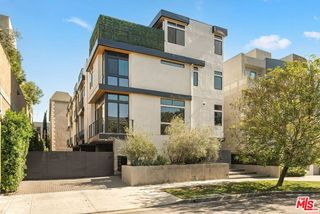
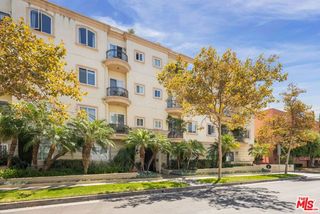
234 S Tower Drive 4, Beverly Hills, CA 90211
- 4 beds |
- 4 baths |
- 2,083 sqft
 Town Home
 Built in 1979
 0.44acre lot
 —— car garage
 $984/sqft
 Listed 1 month ago
Property Description
Behind private gates in La Cienega Park, one of Beverly Hills' most coveted neighborhoods, sits a townhome unlike anything else on the market. Fully renovated by seasoned developers with no detail left to chance, it's a turnkey, tech-forward home with the polish of new construction and finishes you almost never see in a townhome. A fully finished condo at this level is a very rare opportunity.The chef's kitchen is the showpiece, with exquisite natural stone, bespoke cabinetry and premium finishes throughout. It opens to expansive living spaces with rich hardwood floors, refined tile work, recessed lighting and two dramatic skylights that flood the home with natural light. A Brilliant Smart Home Control system runs the music and lighting throughout the house, and remote-controlled blinds let you set the mood at the touch of a button, so the home has all the bells and whistles from the moment you walk in.The primary suite feels like a boutique hotel. It has generous proportions, excellent closet space, a custom fireplace and a spa-inspired bath where a skylight pours light over the soaking tub. Downstairs, a private wellness retreat pairs a home gym with a steam shower and a dry sauna, a combination that's almost unheard of in a townhome.The quality goes well beyond the surface. A newer HVAC system, copper plumbing, double-pane windows and an EV charging station mean there isn't a single project left on your list. Three side-by-side parking spaces with direct access, generous private storage, and a community pool and spa round out the home.You get space, privacy and serious style without giving up the walkability Beverly Hills is known for. Simply move in.
- Listing Status:
- Active
- Date Added:
- October 15, 2026
- Data Last Updated:
- November 22, 2026 at 3:09PM
- Listing Office:
- Compass : 310-437-7500
- Listing Agent:
- Adam Brawer : 310-279-8259
- MLS ID:
- CL26102137
- General: Heated
- Style: Modern
- Pool: In Ground
- Parking: OtherParking spaces: 3
- General: Multi/Split
- HOA Amenities: PoolGatedSpa/Hot TubOtherInsuranceWaterSewerTrashSecurity750.0Monthly
- County: Los Angeles
- Zoning: BHR4754333030065
- View: None
This listing courtesy of Adam Brawer , Compass
Monthly Payment
- Principal & Interest $
- Property Taxes $
- Home Insurance $
- VA Funding Fee $