300 N Swall Drive 256, Beverly Hills, CA 90211
- 2 beds |
- 3 baths |
- 2,662 sqft
 Condominium
  Built in 1981
  2.29acre lot
 —— car garage
  $967/sqft
  Listed 14 days ago
Property Description
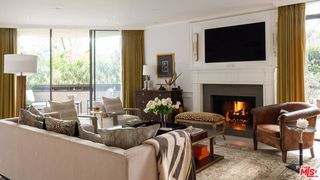
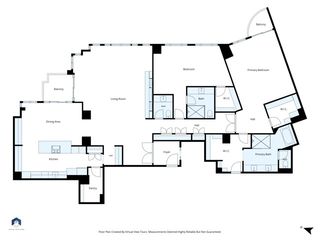
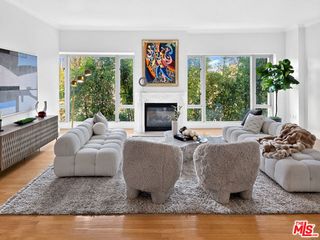
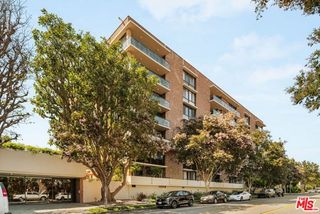
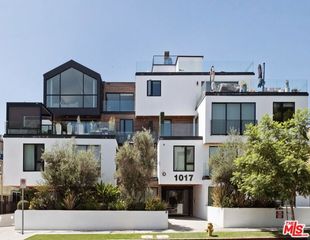
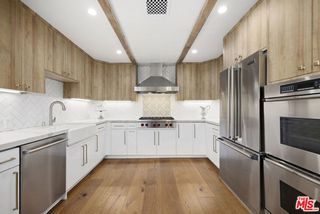
Stunning, beautifully remodeled and drenched in natural light, this 2-bedroom plus den residence enjoys a prime position on the south side of the coveted IV Seasons Condominiums, set on a beautiful, tranquil tree-lined street in the heart of Beverly Hills. High ceilings, crown moldings, recessed lighting and walls of floor-to-ceiling glass set an elegant tone throughout. The terrific layout was designed for entertaining. A large living room anchored by a fireplace opens directly to an expansive terrace, creating an effortless indoor-outdoor flow, while a generous formal dining room offers the perfect setting for hosting. The gourmet kitchen is appointed with stone countertops and top-of-the-line appliances, with a large breakfast area overlooking lush greenery. The spacious primary suite is a true retreat, featuring walk-in closets and a luxurious five-star hotel-inspired bath with double sinks, a sculptural free-standing tub, and an incredible oversized shower. The second bedroom offers a custom-outfitted closet and its own beautifully appointed bath. A well-designed laundry room with abundant cabinetry completes this exceptional residence. IV Seasons is renowned for its fabulous full-service lifestyle, including full-time doormen, valet parking for residents and guests, a heated pool and spa, a gym, and extra storage. Ideally positioned just moments from Beverly Hills' world-class shopping and dining, with easy access to West Hollywood, the Melrose design district, and everything the Westside has to offer. A rare opportunity to enjoy the very best of Beverly Hills living.
- Listing Status:
- Active
- Date Added:
- September 8, 2026
- Data Last Updated:
- September 22, 2026 at 11:09PM
- Listing Office:
- Sotheby's International Realty : 310-724-7000
- Listing Agent:
- Lori Hashman Berris : 310-880-3061
- MLS ID:
- CL26980081
- General: Heated
- Style: Contemporary
- Pool: In Ground
- Parking: AttachedAssignedOtherGuestSide By SideValetParking spaces: 2
- General: 1
- HOA Amenities: PoolGatedSpa/Hot TubOtherPet RestrictionsSecurity3150.0Monthly
- County: Los Angeles
- Zoning: BHR4*4335020034
- View: City LightsOtherView
This listing courtesy of Lori Hashman Berris , Sotheby's International Realty
Monthly Payment
- Principal & Interest $
- Property Taxes $
- Home Insurance $
- VA Funding Fee $