300 N Swall Drive 452, Beverly Hills, CA 90211
- 2 beds |
- 3 baths |
- 2,759 sqft
 Condominium
  Built in 1981
  2.29acre lot
 —— car garage
  $1,033/sqft
  Listed 2 months ago
Property Description
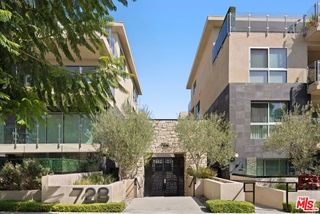
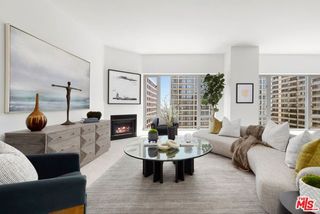
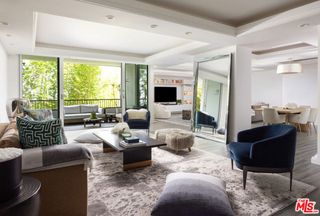
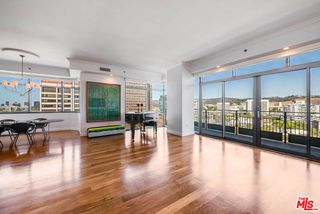
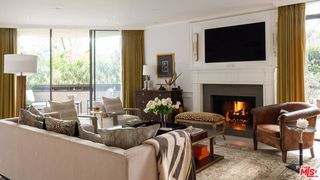
Perched atop the full-service IV Seasons North condominiums, this beautiful penthouse offers an elevated lifestyle in the heart of prime Beverly Hills. Spanning nearly 2,800 square feet, this expansive 2-bedroom plus den residence captures breathtaking views of the city skyline and the Hollywood Hills through walls of floor-to-ceiling glass. A gracious formal entry sets the tone, opening to a sun-drenched living room with a private balcony, an ideal setting for both relaxed living and elegant entertaining. Rich hardwood floors flow throughout, complemented by beautifully updated kitchen and baths. The layout includes a formal dining room, a bright eat-in kitchen, and a generous den/office that easily converts to a third bedroom. The lavish primary suite is a true retreat, appointed with walk-in closets and a spa-inspired bath, while the spacious second bedroom suite offers comfort and privacy for guests or family. Residents enjoy the very best of full-service living: 24/7 valet parking, doorman and security, a state-of-the-art fitness center, and a resort-style pool and spa. This exceptional offering also includes two side-by-side parking spaces and additional storage within the gated garage. Ideally situated on a quiet, tree-lined street, moments from the finest shopping, dining, and everything Beverly Hills has to offer.
- Listing Status:
- Active
- Date Added:
- July 31, 2026
- Data Last Updated:
- October 9, 2026 at 3:08AM
- Listing Office:
- Sotheby's International Realty : 310-724-7000
- Listing Agent:
- Lori Hashman Berris : 310-880-3061
- MLS ID:
- CL26866253
- General: Heated
- Style: Contemporary
- Pool: In Ground
- Parking: AttachedAssignedOtherGuestSide By SideValetParking spaces: 2
- General: 1
- HOA Amenities: PoolSaunaGatedSpa/Hot TubOtherCable TVPet RestrictionsCable TVInsuranceTrashMaintenance GroundsEarthquake Insurance3150.0Monthly
- County: Los Angeles
- Zoning: BHR4*4335020062
- View: City LightsHillsOtherView
This listing courtesy of Lori Hashman Berris , Sotheby's International Realty
Monthly Payment
- Principal & Interest $
- Property Taxes $
- Home Insurance $
- VA Funding Fee $