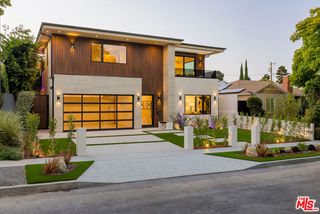
360 S Crescent Drive, Beverly Hills, CA 90212
- 5 beds |
- 5 baths |
- 3,566 sqft
 Single-Family Home
  Built in 2006
  6,068sqft lot
 2 car garage
  $1,429/sqft
  Listed 3 days ago
Property Description
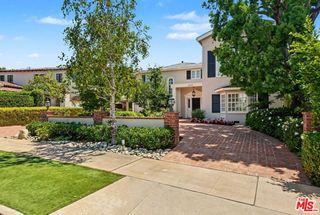
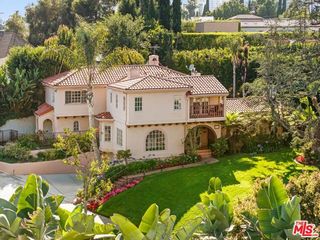
Experience resort inspired luxury in this beautifully crafted Tuscan-style Beverly Hills residence offering 5 bedrooms and 4.5 bathrooms. Built in 2006 with exceptional attention to detail, the home features a spacious, thoughtfully designed floor plan ideal for everyday living and entertaining. The main level offers formal living and dining rooms, a relaxing family room with custom built-in cabinetry, and a custom kosher kitchen featuring professional grade appliances, natural stone countertops, abundant cabinetry, multiple tall pantry cabinets, and a large center island with breakfast counter. An adjoining breakfast room inspired by an Italian cafe adds distinctive charm. One bedroom is conveniently located downstairs. Upstairs are four bedrooms, including a generous primary suite with vaulted ceiling, walk-in closet and private balcony. The luxurious primary bath features natural stone countertops, rustic tumbled tile accents, freestanding clawfoot soaking tub, oversized shower, dual vanities, private toilet room and custom sit-down makeup vanity. Additional features include wood flooring in bedrooms and select public areas, wood-clad windows and doors and two-zone heating and air conditioning. The property offers ample parking for 4+ vehicles between the driveway and detached garage. Ideally located north of Olympic Boulevard, 3 blocks to top rated dining, designer retail stores and conveniences of South Beverly Drive.
- Listing Status:
- Active
- Date Added:
- August 20, 2026
- Data Last Updated:
- August 24, 2026 at 1:06AM
- Listing Office:
- Sotheby's International Realty : 310-724-7000
- Listing Agent:
- Joel Cooper : 310-968-2401
- MLS ID:
- CL26873979
- Pool: None
- Parking: OtherParking spaces: 4
- Windows: Double Pane Windows
- General: 2
- School District: Beverly Hills Unified
- County: Los Angeles
- Zoning: BHR1YY4331010020
- View: City LightsView
This listing courtesy of Joel Cooper , Sotheby's International Realty
Monthly Payment
- Principal & Interest $
- Property Taxes $
- Home Insurance $
- VA Funding Fee $

 New - 3 days ago