425 N Palm Drive 504, Beverly Hills, CA 90210
- 1 bed |
- 2 baths |
- 2,221 sqft
 Condominium
 Built in 2023
 0.52acre lot
 —— car garage
 $1,710/sqft
 Listed 1 month ago
Property Description
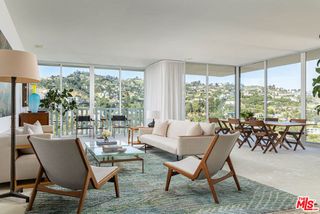
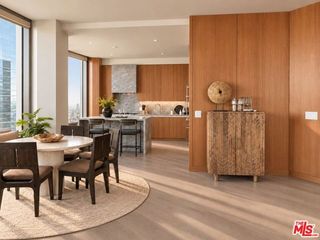
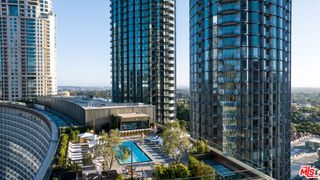
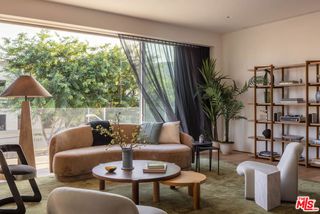
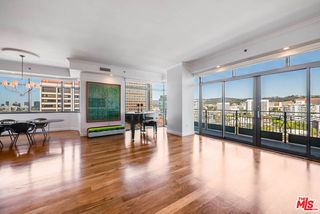
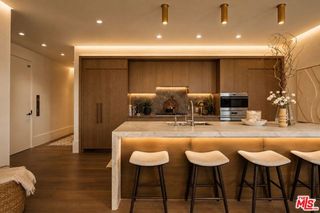
Imagine beginning your morning with natural light filtering through floor-to-ceiling windows, enjoying coffee on your private terrace, and ending the evening entertaining friends on your rooftop deck. Welcome to Penthouse Residence 504 at 425 Palm, a boutique luxury address in Beverly Hills where generous proportions, thoughtful design, and indoor-outdoor living come together. With 2,221 square feet of interior living space, 11-foot ceilings, and expansive windows, this one-bedroom, one-and-a-half-bath residence offers a wonderful sense of openness. A 277-square-foot private terrace extends the living area outdoors, creating an inviting setting for morning coffee, casual dining, or a quiet afternoon. Inside, the spa-inspired bathroom features a floor-to-ceiling window welcoming natural light, while the kitchen is appointed with Wolf and Sub-Zero appliances, a built-in Miele coffee system, Caesarstone countertops, Gessi fixtures, and Linea Quattro cabinetry. For another outdoor experience, head up to your private 614-square-foot rooftop deck, where views extend toward the Hollywood Hills, Downtown Los Angeles, Ladera Heights, and Century City. Whether hosting an intimate dinner, gathering with friends, or simply unwinding at the end of the day, this is another place to make your own.Residents also enjoy a fitness center, outdoor gourmet kitchen, sunken spa, controlled access, and 24-hour on-site staff. Seller offers a closing-cost credit of up to $50,000 for transactions closing by December 31, 2026, subject to the purchase agreement and lender approval, if applicable.
- Listing Status:
- Active
- Date Added:
- October 16, 2026
- Data Last Updated:
- November 22, 2026 at 4:06PM
- Listing Office:
- Redeavor Group :
- Listing Agent:
- Anna Nam : 714-276-5690
- MLS ID:
- CL26102575
- General: Heated
- Style: Contemporary
- Pool: None
- Parking: AssignedUndergroundOtherSide By SideParking spaces: 2
- Windows: Double Pane Windows
- General: 1
- HOA Amenities: OtherPet RestrictionsMaintenance Grounds2570.0Monthly
- Originating MLS: Datashare CLAW
- County: Los Angeles
- Zoning: BHR4*4342033073
- View: City LightsPark/GreenbeltHillsPanoramicView
- Source: Datashare CLAW
This listing courtesy of Anna Nam , Redeavor Group
Monthly Payment
- Principal & Interest $
- Property Taxes $
- Home Insurance $
- VA Funding Fee $