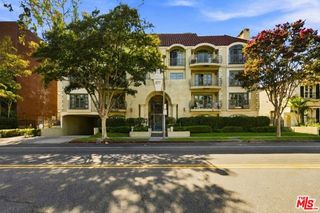
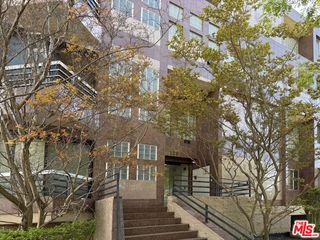
447 N Doheny Drive 104, Beverly Hills, CA 90210
- 2 beds |
- 3 baths |
- 1,949 sqft
 Condominium
  Built in 2009
  0.48acre lot
 —— car garage
  $870/sqft
  Listed 3 days ago
Property Description
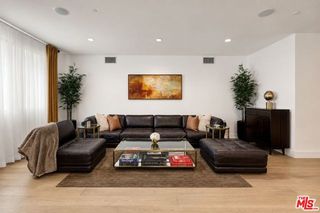
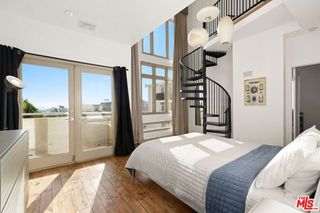
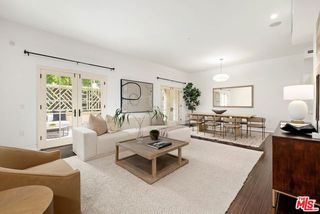
A coveted address within one of Beverly Hills' premier newer luxury concierge buildings. This nearly 2,000 square foot residence occupies a convenient first-floor location, offering 2 bedrooms and 2.5 baths. Beyond the entryway, the main living area unfolds into a large living space that flows seamlessly between the dining area and kitchen. Brushed walnut and limestone floors anchor the space, complemented by a limestone fireplace rising from floor to ceiling. The kitchen is outfitted with Viking stainless steel appliances, granite counters, and high-gloss Italian burled walnut and sycamore cabinetry, a chef's kitchen in both form and function. A sunlit office nook sits just off the kitchen, ready to serve as a home workspace or converted into a large pantry. The primary suite is a retreat unto itself: a private sitting area, dual walk-in closets, and an attached terrace for outdoor living. Its ensuite bath is finished in marble, with dual vanities, a soaking tub, a separate walk-in shower, and a private water closet. The residence is further appointed with in-unit laundry, two side-by-side secured parking spaces with EV charging, and a dedicated storage unit. Building amenities elevate daily living: a concierge-attended lobby staffed seven days a week, a media room with catering kitchen, a fully equipped fitness center opening onto a club terrace, and a rooftop lounge on the fourth floor with a gas fire pit and city views. Moments from some of the most celebrated shopping and dining, along with the neighborhood convenience of Bristol Farms, place world-class boutiques and standout restaurants within reach.
- Listing Status:
- Active
- Date Added:
- August 21, 2026
- Data Last Updated:
- August 24, 2026 at 7:08AM
- Listing Office:
- Carolwood Estates : 310-623-3600
- Listing Agent:
- Anna Marie Simpliciano : 310-936-3690
- MLS ID:
- CL26875153
- Style: Modern
- Pool: None
- Parking: AssignedOtherGuestSide By SideParking spaces: 0
- General: 1
- HOA Amenities: GatedOtherRecreation FacilitiesSecurity1749.0Monthly
- County: Los Angeles
- Zoning: BHR4YY4342036091
- View: None
This listing courtesy of Anna Marie Simpliciano , Carolwood Estates
Monthly Payment
- Principal & Interest $
- Property Taxes $
- Home Insurance $
- VA Funding Fee $