507 N Arden Drive, Beverly Hills, CA 90210
- 5 beds |
- 6 baths |
- 4,505 sqft
 Rental
  Built in 1928
  0.25acre lot
 —— car garage
  $6/sqft
  Listed 20 days ago
Property Description
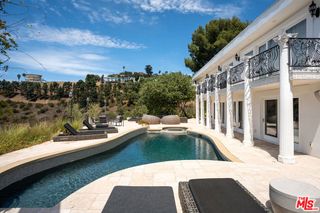
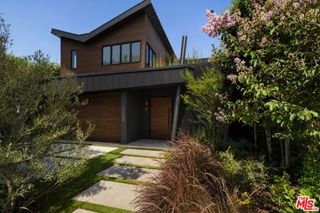
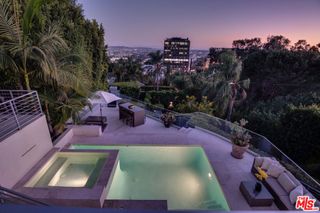
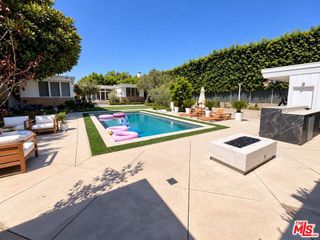
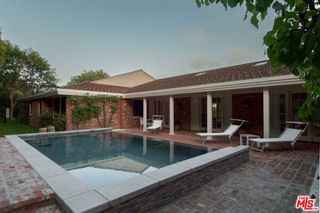
FURNISHED/UNFURNISHED. Re-envisioned, remodeled and updated, showcasing a stunning and bright ambiance, this very private and beautiful Spanish-style residence is delightful. Graced with an intimate floor plan, the home feels inviting and spacious maintaining an essence of coziness throughout. Exquisite attention to detail inside and out. The home boasts 4 bedrooms (plus an office or a possible 5th bedroom/playroom), and 5 full and 1 half baths. Situated on a 11,099 sq lot, on one of the best tree-lined streets in the East End of Beverly Hills Flats, you will be captivated by the home's architectural design and beautifully landscaped gardens. Once you enter through a magnificent, hand-carved wooden door, you will discover an elegant home (over 4500 sf) with an open-concept floor plan. High ceilings, modern finishes and an abundance of natural light throughout. Enjoy the gourmet kitchen with ample storage and counter space, an island, built-ins, top-of-the-line appliances. The elegantly designed formal dining room is overlooking the front yard and is perfect for family dinners or hosting friends. The backyard accessible from the family room features an expansive patio with retractable awning and a barbecue. A detached pool house with sliding doors, shower, bathroom, kitchenette make the entertaining by the pool easy and perfect. The established hedging around the pool offers complete privacy , The primary suite features 2 separate enormous walk-in closets, sitting area, 2 toilet rooms, 2 sinks, skylights and a flood of natural light. Olive trees and extensive landscaping create calmness and peace throughout this manicured property. 2 car garage, and additional parking (carport and driveway) to accommodate 7 cars. Close to everything that Beverly Hills and West Hollywood have to offer.
- Listing Status:
- Active
- Date Added:
- September 2, 2026
- Data Last Updated:
- September 23, 2026 at 12:16AM
- Listing Office:
- Golden Real Estate Group : 310-910-3333
- Listing Agent:
- Elena Safaei : 310-378-7888
- MLS ID:
- 26956741

- General: None
- Pool: In Ground
- Parking: Attached CarportCarportDoor-MultiDrivewayGarageGatedParking spaces: 8
- General: 2
- Originating MLS: CRMLS_CL
- County: Los Angeles
- Zoning: BHR1*4341009025
- View: CourtyardPoolTrees/WoodsView
- Source: CRMLS_CL
This listing courtesy of Elena Safaei , Golden Real Estate Group
 New - 20 hours ago